
How a Traffic Study in Florida Supports the Development Approval Process
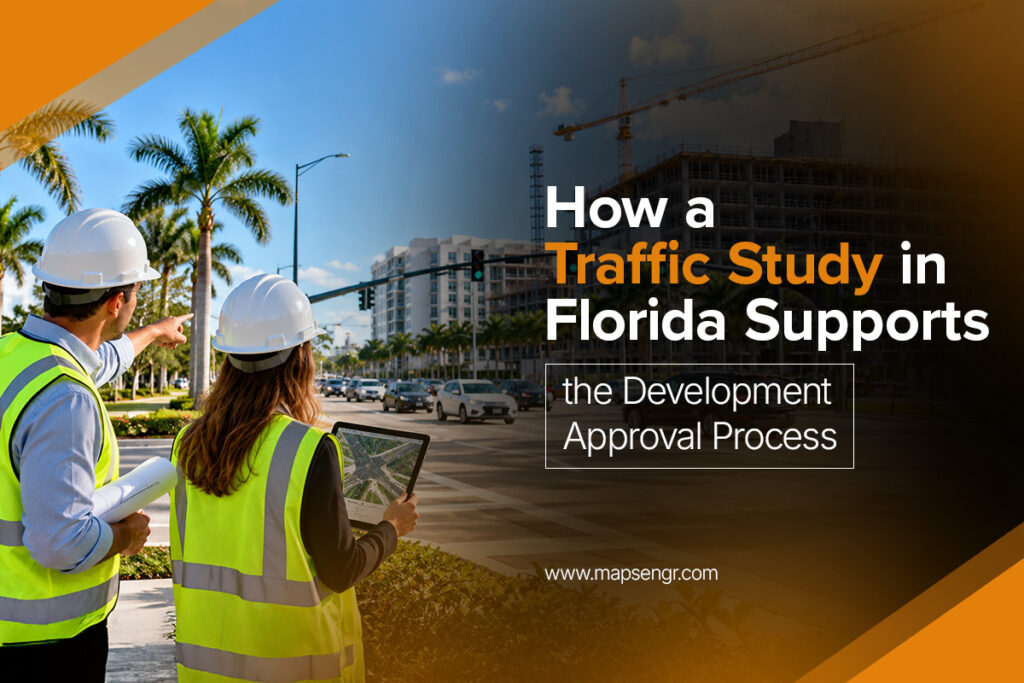
Developing a residential community, commercial property, healthcare facility, school, hotel, or mixed-use site requires more than a practical building design. The project must also connect safely and efficiently with the surrounding transportation network. Local agencies need to understand how vehicles will enter and leave the site, how much additional traffic the project may generate, and whether nearby roads and intersections can manage the expected demand. A professional traffic study for a Florida development provides the technical information needed to answer these questions. Understanding the Purpose of a Traffic Study A traffic study evaluates how a proposed development may affect nearby roads, intersections, driveways, and transportation facilities. Its scope depends on the size and type of development, existing roadway conditions, expected traffic demand, and the requirements of the local reviewing agency. The study commonly begins with an assessment of current traffic conditions. Engineers may review traffic volumes, turning movements, peak travel periods, intersection operations, roadway characteristics, and nearby access points. This information creates a clear picture of how the transportation network operates before the proposed project is added. Supporting the Site Plan Review Process Site plan approval often depends on whether a development provides suitable access and circulation. Reviewing agencies may examine driveway locations, vehicle queues, turning movements, pedestrian connections, loading areas, emergency access, and the relationship between the site and nearby intersections. A well-prepared traffic study in Florida gives planners and agency engineers documented information for evaluating these features. Instead of relying on general assumptions, reviewers can use traffic data and engineering analysis to assess how the project is expected to operate. Connecting Traffic Analysis With Parking Planning Traffic movement and parking operations are closely connected. Once vehicles enter a development, drivers need clear routes to parking spaces, drop-off areas, loading zones, and building entrances. A site that does not coordinate these elements may experience congestion even when the surrounding roads have sufficient capacity. A professional parking planning consultant study can evaluate parking demand, space availability, shared parking opportunities, loading activity, and internal circulation. Coordinating this work with the traffic study provides a more complete understanding of how the property will function. Strengthening the Development Application Transportation issues can receive significant attention during agency review and public meetings. Local officials, nearby property owners, and community members may raise concerns about congestion, safety, parking, pedestrian access, or increased traffic. A professional traffic study for a Florida project allows the development team to address these concerns with documented findings. It explains the existing conditions, expected project traffic, analysis methods, and recommended improvements in a structured manner. Conclusion A traffic study is an important planning tool for developments that may affect surrounding roads, intersections, and access points. It helps reviewing agencies understand how a project is expected to operate while allowing developers to identify potential problems before they affect the approval process. When coordinated with a parking planning consultant study, the analysis can also improve internal circulation, parking access, loading activity, and pedestrian movement. This creates a stronger connection between off-site transportation conditions and the way the property will function after construction. FAQs How long does it take to complete a traffic study? The timeline depends on the project size, required data collection, agency scope, and complexity of the surrounding road network. Can a traffic study be updated if the development plan changes? Yes. Changes to land use, building size, access points, or project phasing may require the study to be revised. Who reviews a traffic study during development approval? The study may be reviewed by municipal or county staff, transportation agencies, planning departments, or roadway authorities with jurisdiction over the site.
What Should a Parking Demand Study in Florida Prove Before a New Garage Is Planned?

When existing lots look full, complaints are increasing, and future growth is already on the planning table, a new parking garage can seem like the responsible next step. Still, before a project commits valuable land, design time, construction funding, and long-term operating costs, a parking demand study in Florida should prove whether the visible pressure reflects a true capacity shortage or a problem involving timing, access, allocation, circulation, or parking management. A useful study should establish how much parking is used today, when and where demand peaks, which users are creating the pressure, how future development may change the pattern, whether existing spaces can perform better, and what size or phasing strategy the evidence supports. For developers, hospitals, universities, municipalities, and property owners, the goal is not simply to avoid construction. The goal is to build only what the project genuinely needs. Before assuming a garage is the only answer, MAPS can help project teams define the decision the study needs to support. A focused parking demand study in Florida can clarify whether the next step should be a full garage, a smaller facility, phased construction, shared parking, operational improvements, or a combination of infrastructure and management changes. Is the Parking System Truly Short of Spaces? A full lot is important evidence, but it is not the full conclusion. A site may have enough spaces overall while still creating serious frustration near a main entrance, emergency department, student hub, downtown storefront, or visitor destination. The study should compare total supply with practical availability. Current utilization should include parking inventory, occupancy counts, peak periods, turnover, duration of stay, and location-specific demand. Turnover matters because a retail, medical, or municipal property may need spaces to become available frequently, even if the total number of spaces appears adequate on paper. When and Where Does Demand Actually Peak? Peak demand is one of the most important findings before garage planning begins. A parking system that reaches capacity for a few special events may need a different solution than one that is consistently strained every weekday. In Florida, the timing of data collection also matters. Seasonal activity, tourism, campus schedules, hospital shift changes, downtown events, weather, and local development patterns can all affect parking demand. A reliable study should explain what was observed, what was assumed, and what was projected. Which Users Are Creating the Pressure? Parking data represents real people with different needs. Patients, employees, students, residents, customers, delivery drivers, event attendees, and visitors do not use parking in the same way. For example, a hospital may have adequate spaces overall while patients still struggle because staff occupy the most convenient areas. A university may experience different pressure during class changes, athletic events, or evening programs. The study should identify who needs parking, where they need it, and how long they stay. Can Existing Parking Work More Effectively? A property can have a parking availability problem without having a systemwide parking supply problem. Poor wayfinding, confusing access, inefficient circulation, weak permit policies, long-duration users in short-term areas, or underused remote spaces can all make parking feel worse than the supply count suggests. MAPS evaluates parking as part of the larger transportation system. Entrances, queues, pedestrian routes, curb activity, loading areas, bicycle access, transit connections, and drop-off patterns can affect how well parking functions before any new structure is added. Can Different Uses Share Parking? Shared parking can change the calculation when different users need spaces at different times. An office, restaurant, residential building, and event use may not all reach their highest demand at once. A shared-parking analysis tests whether the same spaces can serve multiple uses without creating unacceptable overlap. This does not mean every project qualifies for reduced parking. It means the assumption should be tested before each use is assigned its own maximum supply. How Should Future Demand Be Considered? A study must look beyond today’s count. Future development, enrollment growth, staffing changes, population trends, redevelopment plans, event programming, and local approval requirements can all affect parking demand. At the same time, forecasts should remain realistic. Mobility alternatives such as transit, shuttles, biking, walking improvements, or transportation demand management should receive credit only when they are practical for the site, supported by available infrastructure, and likely to be used. Conclusion Before a new garage is planned, the project team should know what the evidence proves. The correct recommendation may be a full new facility, a smaller garage, phased construction, improved operations, shared parking, better access, or targeted mobility strategies. As a senior-led Florida transportation consultancy, MAPS helps clients connect parking data with traffic, access, mobility, user experience, and capital decisions. A parking demand study in Florida should not start with a predetermined answer. It should give the project team a defensible reason for what to build, when to build it, and whether existing parking can work harder first. For a clearer path before committing land and capital, connect with MAPS to discuss the right study scope for your property, campus, municipality, or development plan. FAQs 1. What does a parking demand study in Florida measure? A parking demand study measures existing parking supply, occupancy, peak demand, turnover, duration of stay, user groups, location-specific pressure, and projected future conditions. In Florida, the scope may also account for local review requirements, seasonal activity, event demand, and site-specific transportation conditions. 2. How can a parking study determine whether a new garage is necessary? A study compares current and future parking demand with the practical capacity of the existing system. If recurring demand exceeds capacity after shared parking, access, allocation, operations, and realistic mobility options are evaluated, a new garage may be justified. If not, the evidence may support a smaller or phased solution. 3. Can existing parking operations reduce the need for additional spaces? Yes, in some cases. Better wayfinding, permit allocation, enforcement, circulation, access control, shared parking, and user-specific policies can improve how existing spaces perform. However, operational improvements cannot solve every true shortage, which is why the study should compare management
What Should Parking Planning in Florida Test Before a Garage Becomes the Default Answer?
When drivers circle repeatedly, complaints continue, and a hospital, campus, downtown property, or mixed-use development is preparing for growth, a new garage can start to feel inevitable. That pressure is real, but the decision should still be tested before it becomes a long-term capital commitment. A responsible study for parking planning in Florida should determine whether the issue is a true capacity shortage, an operational problem, poor allocation, or a combination of conditions that makes the existing system feel worse than it is. Before committing land, budget, and years of operating responsibility to structured parking, project teams can work with MAPS to evaluate the evidence behind the problem. Our role is not to argue against garages. It is to help developers, municipalities, universities, healthcare systems, property owners, architects, and financial decision-makers understand what size, timing, and strategy the parking system actually supports. Is the Entire Parking System Full? A full lot near the front door is a symptom, not a complete diagnosis. The first test should verify the existing inventory and then separate theoretical capacity from usable capacity. A marked space may exist on paper, but it may be reserved, hard to find, poorly connected, too far from the affected user, temporarily closed, or limited by access and circulation problems. This distinction matters because systemwide totals can hide localized pressure. A hospital may have underused employee spaces at the edge of campus while patients continue circling near the main entrance. A university may see evening demand near classrooms while remote lots remain available. Effective parking planning in Florida studies where parking is available, who can use it, and whether those users can reasonably reach their destination. When and Where Does Demand Actually Peak? A garage should not be justified by a single busy hour unless that hour represents a recurring operating condition. The study should examine occupancy by location and time, peak demand, turnover, and duration. Long-duration parkers may be occupying spaces meant for short visits. Employees may be using customer areas. Event demand may be very different from weekday daily demand. User groups should also be separated. Patients, visitors, staff, students, residents, customers, vendors, and accessible-parking users do not all need the same spaces at the same times. A financially responsible plan asks which users are struggling, where available spaces exist at the same time, and whether policy, permits, signage, or enforcement can improve practical capacity. Can Existing Parking Work Harder Before More Is Built? Underused areas, shared-parking opportunities, and operational changes should be tested before a garage becomes the default answer. Shared parking may work when office, residential, restaurant, institutional, or event uses peak at different times, but it requires more than a calculation. Walking distance, pedestrian safety, lighting, security, signage, access agreements, enforcement, and overlapping peaks all affect whether the strategy is realistic. The same caution applies to mobility alternatives. Transit, walking, biking, shuttle service, carpooling, or Transportation Demand Management may reduce pressure in some settings, but only when the location, users, policies, and infrastructure support adoption. The objective is not simply less parking. It is the right parking, supported by evidence. How Will Growth, Access, and Phasing Affect the Decision? Current demand is only part of the answer. A parking plan should consider approved development, funded expansion, expected staffing or enrollment changes, and realistic future conditions. Conceptual long-term possibilities can be tested as scenarios, but permanent infrastructure should not be sized only around speculative maximum growth. A garage may also change traffic patterns. More spaces can affect driveways, queues, internal circulation, pedestrian crossings, pick-up and drop-off activity, loading, and curb operations. Because MAPS integrates traffic engineering, parking planning, and mobility strategy, the recommendation can consider the full arrival and departure experience, not only the number of stalls. Sometimes the evidence will support the proposed garage. Other times, it may support a smaller garage, phased construction, reserved land for future expansion, operational improvements, shared parking, technology upgrades, or monitoring triggers. Phasing can be especially valuable because it turns uncertainty into a measured decision: build what is needed now, track defined conditions, and expand when demand proves the next investment is warranted. Conclusion A garage can be the right answer when sustained demand exceeds practical capacity and other measures cannot maintain acceptable access. However, it should become the answer after the parking system has proved what it can and cannot do. MAPS helps clients approach parking planning in Florida as an evidence-led investment decision, evaluating inventory, usable capacity, demand, users, turnover, operations, access, mobility, future growth, and phasing before recommending an expensive and long-lasting solution. For a clearer path before committing to structured parking, connect with MAPS to evaluate whether your property needs more spaces, better operations, shared capacity, phased construction, or a coordinated parking and mobility strategy. FAQs 1. When is a new parking garage justified? A new parking garage is justified when data shows that practical parking demand regularly exceeds usable capacity, affected users cannot be reasonably served through existing spaces, and operational, shared-parking, access, or mobility improvements cannot provide an acceptable solution. Future growth may also justify a garage when the assumptions are credible, documented, and connected to a realistic development timeline. 2. What should be studied before structured parking is planned? Before structured parking is planned, the study should review existing inventory, usable capacity, occupancy by time and location, peak demand, user groups, turnover, underused areas, shared-parking potential, allocation issues, future development, access, circulation, mobility alternatives, and construction phasing. This helps determine whether the project needs a full garage, a smaller facility, phased expansion, or better use of existing parking.
Why Adequate Parking Matters for Florida Residential and Mixed-Use Projects

Parking is one of the most important parts of a residential or mixed-use development, even though it is often treated as a secondary design concern. The amount of parking provided can affect daily convenience, traffic movement, property access, construction costs, and the overall usability of the site. For Florida developments, parking needs can vary widely based on location, building type, density, nearby transportation options, and the mix of uses within the property. This is why a parking feasibility study for Florida projects can be valuable during the early planning stage. It helps developers understand actual parking demand and determine how the available space can be used effectively. Parking Directly Affects Residential Convenience In residential developments, parking has a direct impact on how residents experience the property. When spaces are difficult to find or located too far from building entrances, it can create frustration and reduce overall satisfaction. Parking demand is influenced by several factors, including the number of residential units, bedroom count, household vehicle ownership, visitor activity, and access to public transportation. A suburban apartment community may have higher vehicle use than a downtown residential project located near shops, offices, and transit services. Providing too little parking can lead to overcrowded lots and increased street parking. On the other hand, providing too much parking can take away space that could be used for landscaping, amenities, housing, or pedestrian areas. The goal is to determine a practical supply that supports daily needs without wasting valuable land. Parking Influences Site Layout and Cost Parking requires more space than the individual stalls alone. A complete parking area must also include drive aisles, access points, pedestrian routes, loading areas, drainage features, landscaping, lighting, and space for safe vehicle movement. Surface parking can consume a large portion of the site. Structured parking can reduce land use, but it usually involves higher construction costs. These decisions can affect the financial feasibility of the entire project. A Florida parking feasibility study helps the development team compare demand, available land, design limitations, and project costs. It can also identify whether a revised layout, shared parking plan, or different access strategy could improve the site. Conclusion Adequate parking plays an important role in the success of residential and mixed-use developments. It affects convenience, access, traffic flow, site efficiency, and project costs. The objective is not simply to provide the highest possible number of spaces. It is to create the right parking supply for the project while making the best use of the available land. A well-prepared parking feasibility study in Florida can help developers balance demand, local requirements, circulation, and design limitations. With early analysis and professional planning, project teams can reduce potential problems and create developments that function more effectively for residents, visitors, employees, and customers. FAQs 1. Can Parking Planning Support Future Expansion? Yes. A flexible parking plan can leave room for additional buildings, changing tenant needs, or future transportation improvements without disrupting the entire site. 2. How Does Parking Design Affect Property Value? Well-planned parking can improve accessibility, tenant satisfaction, and overall property usability, which may strengthen the long-term appeal of a residential or mixed-use development. 3. Should Bicycle and Electric Vehicle Parking Be Included? Yes. Including bicycle spaces and EV charging areas can help a project meet changing user expectations and support more modern transportation needs.
Can a Parking Consultant Planning Study Improve Site Efficiency?

Every successful development begins with thoughtful planning, and parking is no exception. A well-designed parking layout influences safety, accessibility, traffic flow, and the overall visitor experience. Whether the project involves a commercial center, healthcare facility, educational campus, or mixed-use property, careful planning creates a smoother environment for everyone. As projects become more complex, a parking consultant planning study provides valuable insights to determine the appropriate parking supply, circulation patterns, and future expansion opportunities. Instead of relying on estimates, developers and property owners can make informed decisions supported by data and practical analysis. Thoughtful parking strategies lay the foundation for safer, more organized developments. Let’s explore how the planning process contributes to long-term success. Why Parking Planning Matters Parking is much more than marking spaces on a site plan. It influences how vehicles enter and leave a property, how pedestrians move safely, and how efficiently available land is used. A detailed planning approach helps answer important questions such as: How many parking spaces are truly needed? Will traffic flow smoothly during peak hours? Are accessible spaces positioned correctly? Can emergency vehicles move through the site easily? Is there room for future growth? Finding answers early helps reduce design changes later in the project. Looking Beyond Parking Counts Many projects focus only on meeting minimum parking requirements. However, every property serves different users with unique travel patterns. A complete evaluation often considers: Daily and peak-hour parking demand Vehicle circulation throughout the property Pedestrian safety Shared parking opportunities Local development regulations Future land use changes Site accessibility These factors create a balanced parking solution instead of relying solely on standard formulas. Using Data to Support Better Decisions Successful parking design is built on reliable information rather than assumptions. Existing traffic conditions, surrounding land uses, visitor behavior, and expected occupancy all influence the final recommendations. A parking consultant planning study evaluates these elements to determine practical parking needs while considering available land, operational efficiency, and long-term functionality. This process also helps identify opportunities to improve circulation, reduce congestion, and create safer access points before construction begins. Creating Safer Vehicle Movement Even large parking areas can become confusing if traffic patterns are not planned properly. Effective parking design considers: Clear entry and exit locations Logical internal circulation Safe turning movements Proper aisle widths Visible pedestrian crossings Efficient loading and service access These features contribute to smoother traffic movement while helping reduce unnecessary conflicts between vehicles and pedestrians. Supporting Different Types of Developments Every project has unique parking requirements depending on its purpose and expected visitors. For example: Retail centers often experience changing traffic throughout the day. Medical facilities require convenient patient access and emergency vehicle circulation. Educational campuses balance student, faculty, and visitor parking. Office developments may benefit from shared parking strategies during different operating hours. Mixed-use communities need flexible solutions that accommodate multiple activities within the sameproperty. Careful planning adapts to these differences rather than applying the same layout everywhere. Preparing for Future Growth A parking layout should continue serving a property as demand changes over time. Planning may include: Reserved areas for future expansion Flexible parking configurations Electric vehicle charging opportunities Bicycle accommodations Improved pedestrian connectivity Space for updated transportation trends Forward-thinking design reduces the need for extensive modifications later. Working Within Local Requirements Every municipality has its own parking regulations, accessibility standards, and development requirements. A structured planning process helps ensure that site layouts align with applicable guidelines while supporting practical operations. Coordinating parking with roadway access, drainage considerations, and surrounding infrastructure also helps simplify project approvals. Early coordination often saves both time and project costs. Improving the Overall User Experience Visitors often form their first impression before entering a building. An organized parking area creates a smoother arrival and departure experience. Simple improvements can make a noticeable difference, including: Clear directional signage Convenient pedestrian pathways Comfortable accessibility features Logical parking arrangements Reduced vehicle conflicts Efficient circulation during busy periods Small planning decisions frequently create lasting benefits for daily operations. Building Projects That Function Better Successful developments combine thoughtful engineering with practical site planning. Parking should support the property’s purpose rather than becoming a daily challenge for visitors and staff. Whether planning a new development or improving an existing site, a parking consultant planning study provides valuable guidance for creating safer, more efficient, and adaptable parking solutions that serve both current and future needs. Make Smarter Parking Decisions Every project deserves a parking strategy that supports safety, efficiency, and long-term performance. If you’re preparing for a new development or evaluating an existing property, professional planning services can help you make informed decisions from the beginning. Contact Maps Engineering to discuss parking planning solutions designed to support your project’s goals. FAQs 1. What is a parking consultant planning study? It is a professional evaluation that analyzes parking demand, circulation, accessibility, site conditions, and future needs to recommend efficient parking solutions for a development. 2. When should a parking planning study be completed? It is most beneficial during the early planning and design stages, allowing adjustments before construction begins and helping avoid costly redesigns. 3. Can a parking planning study improve existing properties? Yes. Existing parking facilities can be evaluated to improve traffic flow, increase efficiency, address safety concerns, and better accommodate changing parking demand.
How Can a Downtown Parking Study Reveal Capacity Before a City Builds More Parking?
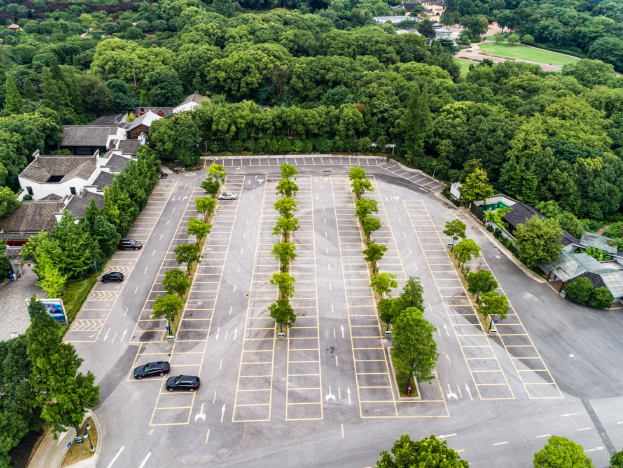
A restaurant owner reports losing customers due to limited nearby parking. Residents complain about event overflow into neighborhoods, while city staff observes unused spaces in a nearby garage. Each concern is valid, but none alone reflects how the entire parking system functions across locations, times, and user groups. Before investing public funds and land into new construction, a downtown parking study helps determine whether the issue is a true shortage or a problem related to location, turnover, access, or management. MAPS Engineering supports municipalities by replacing assumptions with data. By analyzing supply, occupancy, duration, user behavior, curb activity, and future demand, city leaders can evaluate whether better management, shared use, improved access, or new construction is the most effective solution. Understanding Why Parking Complaints Can Be Misleading Parking complaints often reflect localized frustration rather than system-wide shortages. Drivers typically seek spaces closest to their destination, so a full block can create the perception of a broader issue even when nearby capacity exists. A downtown parking study measures occupancy rates across different areas and times, helping distinguish between concentrated demand and overall supply gaps. It also evaluates turnover, which indicates how frequently spaces become available. For example, curb spaces occupied all day by employees reduce availability for short-term visitors. Identifying these patterns allows cities to better align parking use with intended purposes. Identifying Underused Parking Resources Many downtown areas have underutilized parking assets, including garages, surface lots, and private facilities. However, availability alone does not guarantee usability. MAPS Engineering examines barriers that prevent drivers from using these spaces. Common issues include poor visibility, difficult access points, inconsistent pricing, unclear signage, safety concerns, or inconvenient walking routes. Addressing these factors can significantly improve utilization without adding new spaces. Shared parking is another effective strategy. Different land uses often have complementary peak demand periods. Offices may require parking during the day, while restaurants and entertainment venues peak in the evening. Coordinating access and policies allows multiple users to share the same spaces, reducing the need for additional infrastructure. Using Data to Guide Cost-Effective Decisions A downtown parking study provides actionable insights that support practical and financially responsible solutions. Recommendations may include improved wayfinding, adjusted time limits, employee parking programs, revised pricing strategies, or enhanced pedestrian connections. MAPS Engineering integrates parking analysis with traffic and mobility planning, ensuring that recommendations align with broader transportation goals. This approach helps cities understand how parking decisions affect circulation, curb management, and redevelopment opportunities. If data shows that well-located facilities are consistently full during peak periods, both now and in future projections, new parking construction may be justified. However, this decision should follow a thorough evaluation of operational improvements, land use priorities, and financial feasibility. Making Informed Parking Investment Decisions Parking challenges require careful analysis, not assumptions. A downtown parking study gives municipal leaders a clear understanding of where capacity exists, where demand is concentrated, and what strategies can improve performance. MAPS Engineering helps cities maximize existing resources while preparing for future needs. By focusing on data-driven solutions, municipalities can avoid unnecessary construction and invest in strategies that deliver long-term value. Plan Your Next Steps With MAPS Engineering Before committing to new parking infrastructure, consider what your current system can achieve. MAPS Engineering provides the expertise needed to evaluate existing conditions and develop a phased, cost-effective plan. A well-executed study transforms parking concerns into actionable insights, helping cities make informed decisions that support economic activity, community needs, and responsible growth. Key Questions Municipal Leaders Should Consider 1. What does a downtown parking study evaluate? It examines parking supply by type and location, occupancy rates, turnover, duration, pricing, restrictions, user groups, peak demand periods, curb activity, access, and planned development. 2. How does the study identify unused capacity? By collecting data across multiple days and times, the study highlights areas with available spaces while nearby locations experience high demand. It also identifies barriers such as pricing, visibility, or access that limit usage. 3. Can the study determine if new parking is needed? Yes, it provides the data needed to support that decision. However, cities should also consider costs, location, projected demand, land use goals, and alternative solutions before proceeding with construction.
Why a Shared Parking Study Is Essential for Mixed-Use Development

Mixed-use developments bring together residential, commercial, office, and recreational spaces, creating different parking demands throughout the day. We recognize that thoughtful parking planning is an important part of successful development, and a Shared Parking Study for Mixed-Use Development approach helps determine how parking resources can be used more efficiently while supporting project goals. By evaluating how different land uses interact, shared parking studies provide valuable information for planning decisions, parking management, and long-term operations. Understanding Shared Parking Studies A shared parking study evaluates whether multiple land uses can share the same parking spaces at different times, rather than requiring separate parking areas for each use. Since offices, restaurants, retail stores, and residential properties often experience peak parking demand at different hours, a shared parking approach helps estimate the total parking requirement based on actual usage patterns rather than individual maximum demand. This supports more informed parking planning while making efficient use of available space. Supporting Better Parking Planning Parking is a significant component of any development project, and careful planning helps ensure that parking facilities serve users effectively. A shared parking study typically considers parking demand, projected occupancy, land use characteristics, operating schedules, and circulation patterns. These factors help planners evaluate existing and future parking needs while supporting functional parking layouts and operational strategies. Parking planning services may also include comprehensive parking studies, parking demand analysis, parking layout review, and parking policy recommendations to improve overall system performance. Improving Efficiency Through Shared Parking A Shared Parking Study Mixed Use Development strategy helps identify opportunities to reduce unnecessary parking construction while maintaining adequate parking availability. Instead of allocating separate parking areas for every individual use, parking demand is evaluated collectively based on anticipated usage throughout the day and week. This data-driven process supports efficient land use, improves parking utilization, and assists project teams in making informed design decisions. It can also inform parking management strategies that improve accessibility, circulation, and the user experience without relying on excess parking capacity. Integrating Parking With Mobility Planning Parking planning works best when considered alongside broader transportation and mobility objectives. Shared parking studies often complement traffic engineering, transportation demand management, curb lane management, and mobility planning by helping balance parking supply with overall transportation needs. Considering these elements together allows developments to support multiple travel modes while creating parking systems that function efficiently for residents, visitors, employees, and businesses. This integrated planning approach helps address current operational needs while supporting future growth. Supporting Smarter Development Decisions Every mixed-use project has unique characteristics that influence parking demand. Development size, land use mix, operating hours, visitor patterns, and future expansion all affect parking requirements. A shared parking study provides project teams with objective information that supports planning decisions throughout the development process. By evaluating parking demand using established engineering methods, developers, planners, institutions, and municipalities can better understand how to allocate and manage parking resources. This contributes to practical parking solutions that align with project requirements and operational goals. Conclusion A Shared Parking Study for Mixed-Use Development provides valuable insight into how parking demand varies across multiple land uses and helps guide efficient parking planning. Through parking demand analysis, comprehensive parking studies, parking layout reviews, and mobility planning, MAPS supports informed decision-making to help projects maximize parking resources and improve functionality and long-term operations. Whether planning a new mixed-use development or evaluating an existing site, we can help identify practical parking strategies that support successful project outcomes. Contact us today to discuss your parking planning needs and receive professional guidance for efficient, data-driven solutions tailored to your development project. FAQs 1. What is a shared parking study for mixed-use development? A shared parking study evaluates how different land uses can share parking spaces by analyzing their varying peak parking demand throughout the day. 2. Who can benefit from a shared parking study? Developers, municipalities, universities, hospitals, commercial property owners, and planners can benefit from shared parking studies when planning or improving mixed-use developments. 3. What factors are evaluated during a shared parking study? Common factors include parking demand, land-use mix, operating hours, occupancy patterns, parking utilization, circulation, and future parking requirements, all of which support informed planning decisions.
When Can a Parking Feasibility Study Reduce Required Parking in Florida?
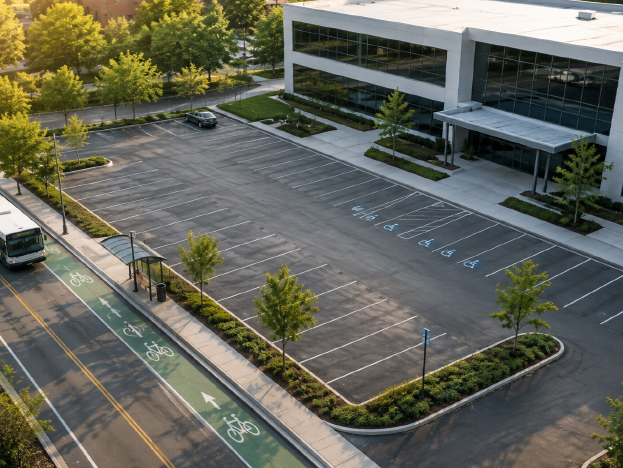
A parking feasibility study can reduce required parking in Florida when documented engineering analysis proves that projected peak demand remains below the minimum ratios established in adopted land development regulations. Approval depends on transparent calculations, regulatory alignment, and confirmation that circulation and access will function safely with fewer spaces. In practice, we often see projects constrained by minimum parking ratios that do not reflect real operating conditions. Review authorities evaluate measurable data, not preference. Our role is to replace assumptions with defensible demand analysis that supports responsible decision-making. A parking feasibility study in Florida provides that documentation. We evaluate actual peak accumulation, compare findings to adopted standards, and determine whether a reduction pathway exists within defined procedures. If your project appears limited by required parking, an early evaluation can clarify whether flexibility exists before final design decisions restrict options. Learn more about our structured approach to a parking feasibility study process and how documented analysis supports regulatory alignment. When Is a Parking Reduction Justified Under Local Regulations? Minimum parking ratios establish a regulatory baseline. They do not automatically reflect how a specific development will operate. A reduction becomes defensible when we clearly document that: • Peak accumulation remains below required ratios. • Uses generate demand at different times of day. • Circulation and access remain safe with reduced supply. • The request aligns with defined administrative procedures. Each conclusion must connect directly to adopted regulations and structured methodology. Without measurable support, reduction requests lose credibility during review. Engineering Framework That Supports a Reduction Request Review authorities focus on clarity and traceability. We structure every study so reviewers can follow our reasoning step by step. Our evaluation typically includes: • Peak accumulation modeling based on projected operations. • Time of day overlap assessment between land uses. • Direct comparison against adopted parking tables. • Circulation and access review to confirm safe performance. Transparent documentation strengthens review confidence and reduces unnecessary revision cycles. Because parking demand interacts with site access and internal movement, our analysis also aligns with broader transportation considerations. You can explore how our traffic engineering services support coordinated site evaluation and approval defensibility. How Do Review Authorities Evaluate Parking Reduction Requests? Planning staff first confirm consistency with adopted zoning provisions. They determine whether the request qualifies for administrative reduction or requires expanded review. Transportation reviewers assess accumulation modeling and verify that internal circulation and site access remain functional. As part of a properly prepared parking feasibility study in Florida, we document these elements clearly so reviewers can evaluate the request against defined thresholds. If the reduction exceeds established limits, additional procedural review may apply. Understanding this review framework allows us to guide clients with clarity rather than uncertainty. Administrative Reduction Versus Additional Review Pathways Administrative reductions apply when requests remain within percentage limits defined by adopted regulations. Larger reductions require stronger documentation and may involve additional review stages. We evaluate the appropriate pathway early so that our analysis aligns with the correct approval framework from the outset. Early alignment reduces risk and supports predictable outcomes. How Does Parking Demand Differ From Traffic Analysis? Parking demand measures vehicles that remain on site during peak periods. Traffic analysis measures vehicles entering and exiting the site. Both influence circulation design and access safety. We coordinate parking feasibility analysis with broader transportation evaluation to ensure consistent findings. Integrated engineering strengthens defensibility and avoids conflicting documentation. Our broader transportation engineering expertise allows us to evaluate parking supply within the context of overall site performance. Strategic Timing for a Parking Feasibility Study Timing plays a significant role in approval success. A reduction request carries more weight when analysis begins before final site design submission. Early evaluation helps us determine: • Whether the project qualifies for administrative reduction. • Whether expanded review procedures may apply. • Whether circulation adjustments are necessary. When we assess these factors early, our clients gain objective direction before design commitments create constraints. Scope and Limitations of a Parking Feasibility Study A parking feasibility study evaluates demand and regulatory alignment. It does not override adopted regulations. It does not guarantee approval. Decision makers retain authority to confirm compliance with circulation, safety, and procedural requirements. We maintain clear boundaries in our work to ensure that expectations remain realistic and professionally grounded. Practical Readiness Checklist Before Requesting a Reduction Before submitting a reduction request, we confirm: • Applicable parking ratios under adopted regulations. • Accurate land use and building size documentation. • Documented operating hours for each use. • Circulation and access conditions. • Defined administrative reduction thresholds. Preparation strengthens review clarity and supports responsible decision-making. How Do We Know a Reduction Request Will Withstand Technical Scrutiny? A reduction withstands scrutiny when our calculations remain transparent, align with adopted procedures, and clearly demonstrate that reduced supply maintains safe circulation and access. Review authorities rely on documented methodology rather than broad claims. Final Words At Maps Engineering, we approach every parking feasibility study in Florida with disciplined demand modeling and regulatory clarity. Reducing required parking requires structured evaluation, traceable documentation, and careful alignment with adopted standards. When measurable support exists, decision makers gain confidence in approving a defensible reduction. FAQs 1. When can a parking feasibility study reduce required parking in Florida? A parking feasibility study can reduce required parking when engineering analysis shows projected peak demand falls below minimum zoning ratios. The reduction must align with adopted procedures and confirm that site circulation and access remain safe. Approval depends on documented calculations, not preference. 2. Does a parking feasibility study guarantee approval for fewer spaces? No. A parking feasibility study does not guarantee approval. It provides documented demand modeling and regulatory alignment. Final approval depends on whether planning and transportation reviewers determine that the request complies with adopted standards and maintains safe circulation. 3. How do review authorities evaluate a parking reduction request? Review authorities evaluate whether the request meets adopted zoning provisions and qualifies for administrative reduction. Transportation reviewers assess peak accumulation modeling and confirm safe site access and internal circulation. If the reduction exceeds defined
How Municipality Parking Planning Consultants Support Safer, More Efficient Communities

Parking plays a bigger role in community function than many people realize. In municipal settings, it affects traffic circulation, pedestrian comfort, accessibility, public safety, and the overall ease of moving through downtowns, civic spaces, and mixed-use areas. When parking is not planned properly, the result is often more than inconvenience. It can lead to congestion, unsafe vehicle movements, poor use of public land, and ongoing operational issues that strain both infrastructure and budgets. That is why working with a municipal parking planning consultant is an important step for communities that want practical, long-term solutions. Parking Planning Has a Direct Impact on Safety One of the clearest reasons municipalities invest in parking planning is safety. Poorly organized parking areas can create conflicts between drivers, pedestrians, cyclists, delivery vehicles, and public service traffic. Unclear circulation patterns, limited visibility, inefficient access points, and unmanaged curb activity all increase the chances of confusion and risk. A skilled municipal parking planning consultant looks at these conditions in a broader operational context. That includes how vehicles enter and exit a site, how people move between parking areas and nearby destinations, and how the parking system interacts with surrounding streets and public spaces. This kind of analysis helps municipalities identify practical improvements that reduce conflict points and support smoother movement for everyone using the area. Efficient Communities Need Parking That Matches Real Demand A common problem in municipal parking is relying on assumptions instead of actual usage patterns. In some cases, communities end up with more parking than they need, which can waste land and increase construction and maintenance costs. In other cases, parking is undersupplied or poorly distributed, which creates spillover issues and weakens traffic flow in surrounding areas. This is where a municipal parking planning consultant brings real value. Instead of focusing only on the number of spaces, the consultant studies how parking functions in real conditions. That includes occupancy, turnover, peak demand periods, user behavior, and the relationship between public parking supply and nearby land uses. Once municipalities understand these patterns, they can make better decisions about whether they truly need more parking or whether existing assets can be improved through layout changes, management strategies, or better circulation design. Good Parking Planning Supports Better Public Spaces Parking decisions influence how a community feels and functions. In municipal settings, parking is closely tied to access, convenience, and the overall public experience. If visitors cannot easily understand where to park, if employees occupy prime short-term spaces, or if curbside activity is disorganized, the result is frustration for everyone who uses the area. Well-planned parking helps create a stronger balance between access and movement. It can improve how downtown districts operate, support local businesses, reduce unnecessary circulation, and make public destinations easier to reach. It also helps municipalities use valuable land more effectively by ensuring that parking supports broader planning goals instead of working against them. Why a Parking Feasibility Study in Florida Is So Important Before expanding supply, redeveloping a public site, or considering structured parking, municipalities need a clear understanding of what is actually justified. A parking feasibility study in Florida provides that clarity by evaluating whether additional parking is needed, what type of parking would work best, and how a proposed solution is likely to perform over time. This matters because parking infrastructure is a major investment. Building new public parking without a sound feasibility review can lead to unnecessary costs, underused facilities, or operational challenges that continue for years. A well-executed parking feasibility study in Florida helps municipalities make decisions based on real conditions rather than assumptions or outdated standards. In Florida, that process is especially valuable because local conditions can vary widely. Demand may shift based on tourism, seasonality, redevelopment, growth patterns, or the nature of surrounding land uses. A thoughtful parking feasibility study in Florida helps municipalities respond to those realities with a more informed and cost-conscious strategy. Conclusion Safer, more efficient communities do not happen by accident. They are shaped by decisions that improve how people move, access destinations, and use shared public space. Parking is a major part of that equation, and municipalities need more than extra spaces to solve the problem. They need planning that is data-driven, realistic, and tied to the way the community actually functions. A qualified municipal parking planning consultant helps local governments make smarter choices about parking supply, circulation, safety, and long-term operations. At the same time, a well-grounded parking feasibility study in Florida gives municipalities the insight needed to evaluate investments carefully and avoid costly missteps. FAQs 1. What does a municipal parking planning consultant do? A municipal parking planning consultantevaluates parking demand, circulation, access, safety, and operations to help communities plan parking systems that are practical, efficient, and easier to manage. 2. Why is parking planning important for municipalities? Parking planning helps municipalities reduce congestion, improve safety, support local access, and make better use of public land and infrastructure. 3. When is a parking feasibility study needed? A parking feasibility study in Floridais useful before building new parking, redeveloping a site, or changing parking operations, especially when demand, cost, and long-term use need to be clearly understood. 4. Can better parking planning improve public safety? Yes. Better parking planning can reduce vehicle conflicts, improve visibility, organize circulation, and make pedestrian movement safer in busy public areas. 5. How does parking planning support community efficiency? It helps municipalities align parking supply with actual demand, improve traffic flow, reduce unnecessary expansion, and create parking systems that function better over time.
Why Universities Need a University Parking Planning Consultant for Growing Campuses

University campuses today are evolving faster than ever. New academic buildings, research centers, residence halls, and student facilities are constantly being added to accommodate growing populations and expanding programs. While these developments support institutional growth, they also create complex transportation challenges that many universities struggle to manage effectively. As campuses expand and mobility demands increase, institutions are increasingly turning to university parking solutions guided by a professional university parking planning consultant to ensure long-term parking efficiency, improved campus mobility, and better planning for future development. The Growing Parking Challenges on Expanding Campuses Campus growth is exciting, but it also brings logistical challenges. More students, faculty, staff, and visitors mean more vehicles competing for limited parking spaces. Without proper planning, parking shortages can quickly become one of the most frustrating issues for everyone on campus. Facility managers and campus development teams often face difficult questions. Should new parking structures be built? Can existing spaces be optimized? How will future expansion affect parking demand? This is where a university parking planning consultant becomes essential. Instead of relying on guesswork, consultants provide data-driven insights that help universities make smart infrastructure decisions. At MAPS Engineering, we help institutions evaluate current parking conditions and develop forward-thinking university parking solutions that align with campus growth strategies. Why Parking Planning Requires Specialized Expertise University campuses are very different from commercial developments or residential communities. Parking patterns change throughout the day depending on class schedules, faculty hours, sporting events, and campus activities. A parking strategy that works for a shopping center or office complex simply will not work in a university environment. A university parking planning consultant understands these complexities. Through detailed parking demand studies, traffic analysis, and mobility assessments, consultants identify how parking is actually used across campus. This process often includes: Parking occupancy surveys Traffic flow studies Student and staff travel behavior analysis Future enrollment projections Infrastructure capacity evaluations Using this data, we develop customized university parking solutions that support both current operations and long-term campus planning. Addressing Parking Shortages Without Overbuilding One of the biggest mistakes universities make is assuming that building more parking is always the solution. In reality, constructing parking garages is expensive and can consume valuable campus land. Before recommending new construction, we analyze whether existing parking resources are being used efficiently. Often, simple adjustments can significantly improve parking availability, such as: Reconfiguring parking layouts Improving wayfinding and signage Implementing shared parking strategies Updating parking management policies As a university parking planning consultant, our role is to help institutions maximize existing infrastructure before investing in costly new facilities. Supporting Campus Expansion Projects Major campus expansion projects often trigger new parking challenges. When universities add new academic buildings, research labs, or student housing, parking demand can change dramatically. Without careful planning, these projects may unintentionally create congestion or parking shortages. At MAPS Engineering, we work closely with campus planners and development teams to evaluate how new projects will impact traffic circulation and parking demand. Our integrated approach combines traffic engineering, parking analysis, and mobility planning. This allows us to design university parking solutions that support both campus accessibility and long-term development goals. By involving a university parking planning consultant early in the planning process, universities can avoid costly redesigns and infrastructure problems later. Improving Campus Mobility Beyond Parking Modern campus planning is no longer just about providing parking spaces. Universities are increasingly focused on improving overall mobility. Students and faculty use a variety of transportation options today, including: Public transit Bicycles and scooters Ride-sharing services Campus shuttles Pedestrian pathways A comprehensive parking strategy must account for these mobility options. At MAPS Engineering, we integrate transportation planning into our parking strategies. Our university parking solutions consider how different transportation modes interact with campus infrastructure. This holistic approach helps universities reduce congestion while supporting sustainability initiatives and improving the overall campus experience. Data-Driven Planning Creates Better Long-Term Outcomes Parking planning decisions should never be based on assumptions. Every campus has unique transportation patterns influenced by class schedules, event activity, housing distribution, and surrounding community factors. As an experienced university parking planning consultant, we rely on detailed data collection and advanced analysis tools to understand these patterns. Our planning process typically includes: Parking utilization studies Traffic circulation analysis Mobility behavior assessments Future growth forecasting These insights allow us to recommend university parking solutions that remain effective as campuses continue to evolve. For university leadership teams and facility managers, this means making informed decisions that support both operational efficiency and long-term infrastructure planning. Common Questions Universities Ask About Parking Planning 1. What does a university parking planning consultant do? A consultant analyzes parking demand, studies traffic patterns, and develops long-term strategies for managing parking on university campuses. This includes evaluating existing facilities, forecasting future demand, and recommending infrastructure or policy improvements. 2. When should universities hire a parking consultant? Universities should seek expert guidance during campus expansion projects, new construction planning, or when parking shortages begin affecting campus operations. 3. How do consultants determine parking demand on campus? Parking demand is calculated through surveys, utilization studies, traffic analysis, and data collection that measure current usage while forecasting future needs. 4. Can parking consultants improve existing parking facilities? Yes. Consultants often optimize existing parking resources by improving layouts, implementing shared parking strategies, or adjusting parking policies before recommending new construction. 5. Do parking consultants address sustainability goals? Absolutely. Modern parking planning includes strategies that promote alternative transportation modes such as transit access, walking, cycling, and campus shuttle systems to reduce reliance on personal vehicles. Planning Ahead for the Future of Campus Transportation Universities are dynamic environments that evolve constantly. New academic programs, research facilities, and student housing developments continue to reshape campus infrastructure needs. Parking challenges will only grow more complex as campuses expand. Without careful planning, institutions risk creating congestion, inefficiencies, and frustrated students and staff. This is why many institutions are partnering with experienced consultants to develop smarter university parking solutions that support sustainable campus growth. As a trusted university parking planning consultant, MAPS Engineering works closely with university leadership teams, campus planners, and facility