
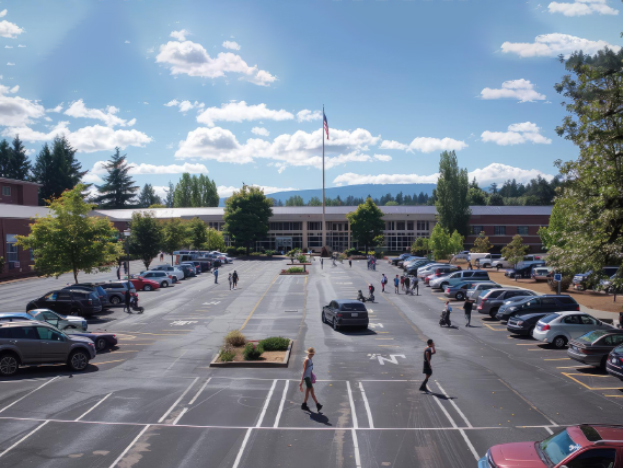
Mixed-use developments bring together residential, commercial, office, and recreational spaces, creating different parking demands throughout the day. We recognize that thoughtful parking planning is an important part of successful development, and a Shared Parking Study for Mixed-Use Development approach helps determine how parking resources can be used more efficiently while supporting project goals. By evaluating how different land uses interact, shared parking studies provide valuable information for planning decisions, parking management, and long-term operations.
Understanding Shared Parking Studies
A shared parking study evaluates whether multiple land uses can share the same parking spaces at different times, rather than requiring separate parking areas for each use. Since offices, restaurants, retail stores, and residential properties often experience peak parking demand at different hours, a shared parking approach helps estimate the total parking requirement based on actual usage patterns rather than individual maximum demand. This supports more informed parking planning while making efficient use of available space.
Supporting Better Parking Planning
Parking is a significant component of any development project, and careful planning helps ensure that parking facilities serve users effectively. A shared parking study typically considers parking demand, projected occupancy, land use characteristics, operating schedules, and circulation patterns.
These factors help planners evaluate existing and future parking needs while supporting functional parking layouts and operational strategies. Parking planning services may also include comprehensive parking studies, parking demand analysis, parking layout review, and parking policy recommendations to improve overall system performance.
Improving Efficiency Through Shared Parking
A Shared Parking Study Mixed Use Development strategy helps identify opportunities to reduce unnecessary parking construction while maintaining adequate parking availability. Instead of allocating separate parking areas for every individual use, parking demand is evaluated collectively based on anticipated usage throughout the day and week.
This data-driven process supports efficient land use, improves parking utilization, and assists project teams in making informed design decisions. It can also inform parking management strategies that improve accessibility, circulation, and the user experience without relying on excess parking capacity.
Integrating Parking With Mobility Planning
Parking planning works best when considered alongside broader transportation and mobility objectives. Shared parking studies often complement traffic engineering, transportation demand management, curb lane management, and mobility planning by helping balance parking supply with overall transportation needs.
Considering these elements together allows developments to support multiple travel modes while creating parking systems that function efficiently for residents, visitors, employees, and businesses. This integrated planning approach helps address current operational needs while supporting future growth.
Supporting Smarter Development Decisions
Every mixed-use project has unique characteristics that influence parking demand. Development size, land use mix, operating hours, visitor patterns, and future expansion all affect parking requirements. A shared parking study provides project teams with objective information that supports planning decisions throughout the development process.
By evaluating parking demand using established engineering methods, developers, planners, institutions, and municipalities can better understand how to allocate and manage parking resources. This contributes to practical parking solutions that align with project requirements and operational goals.
Conclusion
A Shared Parking Study for Mixed-Use Development provides valuable insight into how parking demand varies across multiple land uses and helps guide efficient parking planning. Through parking demand analysis, comprehensive parking studies, parking layout reviews, and mobility planning, MAPS supports informed decision-making to help projects maximize parking resources and improve functionality and long-term operations. Whether planning a new mixed-use development or evaluating an existing site, we can help identify practical parking strategies that support successful project outcomes.
Contact us today to discuss your parking planning needs and receive professional guidance for efficient, data-driven solutions tailored to your development project.
FAQs
1. What is a shared parking study for mixed-use development?
A shared parking study evaluates how different land uses can share parking spaces by analyzing their varying peak parking demand throughout the day.
2. Who can benefit from a shared parking study?
Developers, municipalities, universities, hospitals, commercial property owners, and planners can benefit from shared parking studies when planning or improving mixed-use developments.
3. What factors are evaluated during a shared parking study?
Common factors include parking demand, land-use mix, operating hours, occupancy patterns, parking utilization, circulation, and future parking requirements, all of which support informed planning decisions.