
How Can a Shared Parking Study Improve Efficiency for Mixed-Use Developments?
Mixed-use developments are becoming a key part of urban growth, combining residential, commercial, and recreational spaces in one area. While this creates vibrant communities, it also brings parking challenges. Many developers often overbuild or underutilize parking spaces, leading to wasted space or frustrated users. A shared parking study of mixed-use development can provide data-driven solutions to ensure every parking space is used efficiently. Understanding how parking patterns overlap across different uses is essential for planning that balances convenience, cost, and sustainability. Understanding Shared Parking for Mixed-Use Spaces In a mixed-use development, parking demand varies throughout the day. For example, office workers may occupy spaces during the day, while residents or shoppers use them in the evening. A shared parking study of mixed-use development identifies these patterns and calculates how spaces can be shared safely and efficiently. By doing so, developers can reduce unnecessary construction costs and create smoother traffic flow. Incorporating this approach into downtown parking planning in Florida ensures that urban areas remain accessible while minimizing congestion. Thoughtful planning also improves user experience and encourages more people to visit local businesses. Benefits of Shared Parking Studies Shared parking studies provide multiple advantages for mixed-use developments: Optimized space usage:Developers can reduce the number of unnecessary parking spots by understanding peak usage times. Cost savings:Fewer parking structures or lots mean lower construction and maintenance costs. Improved traffic flow:Well-planned parking reduces congestion and makes streets safer. Enhanced sustainability:Sharing parking spaces lowers impervious surfaces and supports eco-friendly urban growth. These benefits are particularly important in busy urban centers, where effective downtown parking planning in Florida helps local governments and businesses maintain smooth operations while improving the quality of life for residents. Tips for Effective Shared Parking Planning For developers and city planners, implementing a shared parking study mixed-use development involves: Analyzing peak usage:Identify which user groups require parking at specific times of the day. Flexible design:Include spaces that can serve multiple purposes depending on the time and demand. Technology integration:Consider real-time parking guidance systems to optimize occupancy. Community feedback:Engage residents and businesses to understand practical parking needs. These steps create a holistic approach to parking management, helping both new and existing developments maximize efficiency and enhance user satisfaction. Transitioning from traditional parking models to shared systems ensures better results for everyone involved. Why Downtown Parking Planning in Florida Matters? Urban centers in Florida face unique challenges such as limited space, high traffic, and tourism fluctuations. Effective downtown parking planning in Florida ensures that visitors, residents, and businesses have seamless access to parking while reducing congestion. A combined approach of shared parking studies and strategic planning creates a win-win situation: more efficient parking, smoother mobility, and better experiences for all users. Implementing the Study for Your Project A professional shared parking study mixed-use development begins with data collection and observation of current parking behaviors. Following this, traffic engineers model shared-use scenarios and identify potential efficiencies. Integrating these findings into the overall project plan ensures that parking solutions are realistic, cost-effective, and adaptable to future changes. For developments in downtown Florida, combining this study with local regulations and community input is key for long-term success. Conclusion Incorporating a shared parking study mixed-use development can transform how parking is designed and managed, creating smarter, safer, and more cost-effective solutions. Whether for residential, commercial, or mixed-use areas, proper parking planning ensures efficiency, sustainability, and user satisfaction. For Florida’s bustling downtowns, strategic downtown parking planning in Florida makes a measurable difference in accessibility and community experience. Are you ready to make your development smarter with a shared parking approach? FAQs Q1: What is a shared parking study? A shared parking study analyzes how different user groups can use the same parking spaces at different times, optimizing space and reducing construction costs. Q2: Why is shared parking important for mixed-use developments? It ensures that parking spaces are efficiently used, reduces congestion, saves money, and supports sustainable urban growth. Q3: How does this study help downtown parking planning in Florida? It identifies patterns of parking demand and creates strategies that improve accessibility, reduce traffic, and enhance the visitor experience. Q4: Can shared parking work for small developments? Yes, even small mixed-use projects benefit from understanding peak usage and overlapping demands to maximize efficiency. Q5: Who should conduct a shared parking study? Professional traffic engineers and parking consultants with experience in mixed-use projects and urban planning should conduct the study.
How Can Better Hospital Parking Planning Improve Patient Flow

Hospitals are places where time, clarity, and ease of movement matter more than ever. From patients arriving for urgent care to families navigating unfamiliar spaces, parking plays a quiet yet important role in shaping that experience. A thoughtful layout can ease stress, reduce delays, and create a smoother journey from arrival to care. This is where the role of a hospital parking planning consultant becomes increasingly valuable, especially when facilities aim to balance capacity with accessibility. Let’s explore how thoughtful planning transforms hospital parking into a seamless experience. Why Parking Design Matters More Than You Think Hospital environments are often busy, with multiple departments, staff shifts, and emergency access points. Without a clear parking plan, congestion can quickly build up, leading to confusion and frustration. Visitors may circle lots in search of a space, while emergency vehicles require clear, uninterrupted routes. A well-designed parking system considers traffic flow, signage, pedestrian safety, and future expansion. It creates a gentle rhythm in which vehicles move efficiently and people can reach entrances without unnecessary stress. Understanding the Needs of Healthcare Facilities Every hospital has its own unique challenges. Some may struggle with limited space, while others face high patient volumes during specific hours. Staff parking, patient access, and visitor convenience all need careful consideration. Planning involves analyzing patterns such as peak hours, entry and exit points, and the types of vehicles using the space. By understanding these factors, parking layouts can be designed to reduce bottlenecks and improve circulation. The Role of a Hospital Parking Planning Consultant A hospital parking planning consultant evaluates both current conditions and future demands. This process includes studying site layouts, identifying inefficiencies, and recommending practical improvements. These experts look beyond surface-level issues. They consider how parking interacts with the entire facility, including emergency access, drop-off zones, and accessibility requirements. Their insights help create systems that are both functional and adaptable. Creating Efficient Traffic Flow One of the most noticeable benefits of proper planning is smoother traffic movement. Clearly marked lanes, designated entry and exit points, and intuitive signage guide drivers without confusion. Simple adjustments, such as separating staff and visitor parking areas or introducing one-way circulation, can make a significant difference. These changes help reduce congestion and improve safety for both drivers and pedestrians. Planning for Growth and Future Needs Hospitals rarely remain static. As communities grow, so do healthcare demands. Parking systems must be designed with flexibility in mind, allowing for expansion without major disruptions. A structured parking feasibility study in Florida helps identify whether existing spaces can accommodate future needs. It also explores options such as multi-level parking, shared spaces, and optimized layouts that better use available land. Enhancing Patient and Visitor Experience For many visitors, the parking experience is their first interaction with a hospital. A clear and organized layout can ease anxiety and create a sense of order. Features such as visible signage, accessible parking spaces, and well-lit pathways contribute to a more comfortable environment. When people can easily find parking and navigate to entrances, their overall experience improves significantly. Integrating Technology into Parking Systems Modern parking solutions often include digital tools that guide drivers to available spaces. Real-time updates, automated payment systems, and smart sensors can enhance efficiency. These technologies not only reduce search time but also help manage capacity more effectively. Over time, they provide valuable data that can be used to refine and improve parking strategies. A Thoughtful Approach Makes a Lasting Difference Parking may seem like a simple aspect of hospital design, but its impact is far-reaching. From improving traffic flow to enhancing patient comfort, a well-planned system supports the overall function of a healthcare facility. When planning is approached with care and insight, it creates a space that feels organized, accessible, and easy to navigate. This quiet efficiency allows hospitals to focus on what truly matters—delivering care. Ready to Improve Your Hospital Parking Experience If your facility is experiencing congestion, limited space, or unclear layouts, it may be time to explore a more structured approach. Thoughtful planning can bring clarity, improve movement, and create a more welcoming environment for everyone. Get in touch today to explore tailored solutions that align with your facility’s needs and future goals. A smarter parking system begins with the right guidance. FAQs 1. Why is hospital parking planning important? It helps reduce congestion, improve safety, and ensure that patients and visitors can access the facility without unnecessary delays. 2. What does a parking feasibility study involve? It evaluates current parking capacity, traffic patterns, and future needs to recommend practical improvements or expansions. 3. How can parking design improve patient experience? Clear layouts, easy navigation, and accessible spaces reduce stress and make visits more comfortable for patients and their families.
Utilizing Partnerships for Maximum Success
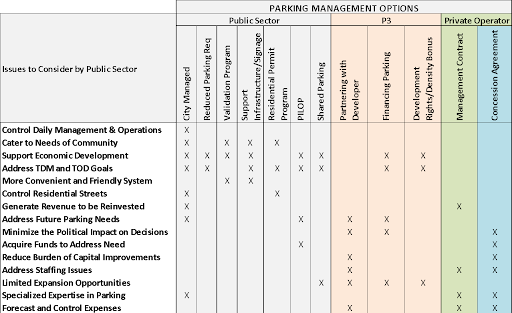
Many municipalities are always wondering what is the best strategy to partner with the private sector (i.e. developers, operators and investment firms) to assist with either the development or management of parking. They are asking themselves “How can I leverage the private sector to help fund a garage”, “Does it make sense to hire a private operator”, or “Should we just let a private company run our parking system”. These are not always easy questions to answer and a variety of options and issues need to be considered. In determining how relationships and partnerships can be forged between the public and private sector it is essential to first introduce the variety of partnerships available, which include: Supporting a privately owned and managed off-street parking system, Partnering with a developer to help finance a public parking facility, and Contract with a private operator to manage/operate a public parking system. Each of these options have their pros and cons and are not appropriate or even doable in every community. There are a number of issues to consider to determine which strategy will be successful in addressing the goals of the community. Supporting a Privately Owned and Managed Off-Street Parking System If you’re a community where the private sector owns all or a majority of the off-street parking system it is probably because the economic landscape allows parking to be a profitable venture. If it is profitable, a municipality may simply allow the private sector handle the development and management of parking facilities. However, even without direct ownership/control of the off-street parking system, municipalities can implement policies, programs, and strategies to help insure that the private sector parking system is effectively serving its users, supporting economic development, and meeting the goals of the community. These policies and programs, include: Parking Zoning Requirements, Parking Design Guidelines, Shared Parking Programs, Validation Program, Parking Tax, Subsidy Program for Specific Users, Partnering/Investing in Support Infrastructure and Signage, Residential Permit Parking Programs, On-Street Parking Management, and Payment-In-Lieu of Program (PILOP). These strategies/programs may not reflect a direct partnership with the private sector, but they will impact the affordability, profitability, design, utilization, management/operation and funding of parking in your community. Some of the strategies listed above are related to the amount of parking that should be provided for developments, the geometrics and layout of spaces or landscaping. A shared parking program can help benefit developers to give them the opportunity to get a variance on the amount of parking that needs to be built, but also achieve possible TDM and TOD goals of the community. A validation program can help foster business in urban centers. A municipality can also provide marketing and wayfinding signage or real-time parking availability information to create a more convenient and cohesive system that is simple for the user. The implementation of on-street parking restrictions, enforcement periods, parking rates, and residential permit programs all can progress community goals and can impact the private sector. Finally, a payment-in-lieu of program is a strategy to allow the private sector a variance on constructing parking by paying into a general fund, usually per space. These funds are typically applied toward parking, but can be used for other programs. Each one of these policies and programs should be designed to further the goals of the community and allow parking to continue to be a profitable venture. Public Private Partnership You may be like many communities around the world that have a parking lot or lots in your urban center that are owned by the municipality and do a great service of providing public parking to the area, but truthfully have so much more economic potential as a residential building, hotel, retail space, etc. The first question is whether the parking in this facility is needed to continue to support the existing and future parking demand for the community. If that parking is essential than any future development should replace the existing parking and provide adequate parking to support the developments own needs. The next question is how to get this attractive parcel of land or lot developed by partnering with the private sector. A public-private partnership deal should benefit both the community and the developer. The community goals of a public-private partnership is to generate economic development, create a financially feasible project, enhance the vibrancy of the urban center, make the best use of a land parcel, and support the public parking demand. Three potential public-private partnership strategies include: Partnering with a developer, Financing the parking facility for a private project, and Selling the development rights. If we are talking about a parking lot, the municipality could simply provide the land free of charge to the developer as long as they replace the existing parking spaces. If a developer is having difficulty financing a project and the municipality recognizes the need for additional public parking in the area of the development, then the municipality could provide the equity for the public parking portion of the development. This additional equity could allow the developer to obtain adequate financing for the project. A municipality could also sell the ground rights of a parking lot where the developer would receive a ground lease and development rights. Again it would be the responsibility of the developer to replace the public parking. The developer should be asked to pay a one-time development impact fee and annual ground lease equal to the gross income of the existing lot. The developer would keep the future parking revenue and an agreement could be formed regarding the future rates and hours of operation. These type of deals are easier to form in growing communities with a profitable parking market, but it is not impossible in a more economically depressed community. Contracting with a Private Operator A municipality may find that operating and enforcing a parking system is laborious, difficult, or poorly managed, and they are considering hiring a private operator. A private operator can be contracted through either a management contract or concessionaire agreement. Management Contract With
Five Strategies to Maximize Parking Capacity
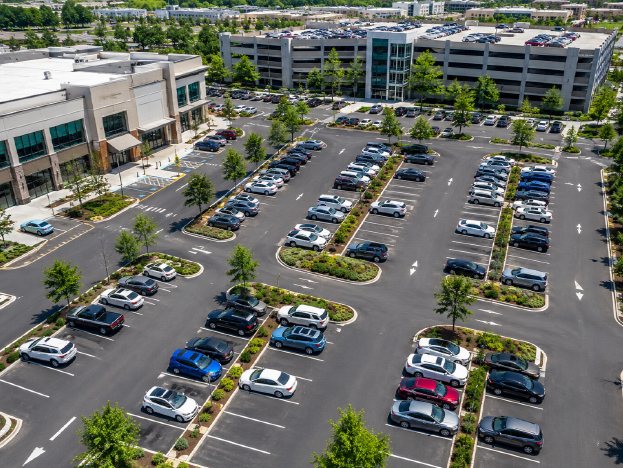
Five Strategies to Maximize Parking Capacity A parking space is approximately 160 square feet. So what can you fit in 100 square feet? How about a bedroom? A recent study showed that there are around 1.6 million parking spaces in both Seattle and Des Moines, which equates to 5 spaces per household in Seattle and 19.4 per household in Des Moines. The amount of space required for parking adds up causing sprawl, traffic, and not helping the housing affordability crisis in cities. It is environmentally and financially sustainable to try to maximize parking capacity. There are a variety of strategies that a community or institution can implement to get the most out of their parking resources by spreading demand evenly across the system, promoting alternative modes of transportation, eliminating the perception of a lack of parking, and maximizing private parking capacity, including: Shared parking agreements, Transportation Demand Management (TDM) strategies, Paid parking, Parking policies, and Parking technology. Shared Parking Agreement Shared parking agreements can be the most effective strategy to unlock underutilized private parking assets. A shared parking agreement can be between two private entities or between a municipality and a private entity. Many times, people look at the factors that make a shared parking agreement difficult to negotiate, such as who is responsible for insurance, indemnification, maintenance/operation, enforcement/security, etc. However, all these issues can typically be negotiated if there is enough incentive for both parties. To support the sharing of parking between two private entities a community should allow shared parking agreements in order to receive a parking variance and help facilitate these agreements by providing sample shared parking agreements and information regarding potential complementary businesses with surplus parking. TDM Strategies TDM strategies help promote alternative modes of transportation and reduce parking demand. They include both infrastructure improvements and policy changes. Pedestrian improvements (e.g. lighting, sidewalks, landscaping, etc.), downtown transit/trolley circulators, on-demand transportation, and the implementation of bikeshare or escooter services promote a “park once” mentality. There are a variety of TDM strategies that can be applied by large employers, including: parking cash-out, transit subsidies, carshare programs, and improved pedestrian/bicycling infrastructure. A community could offer parking variances to employers or developments that implement TDM strategies as an incentive. Paid Parking Paid parking is the best strategy to help spread demand more evenly across the system and push people to park in the appropriate and less utilized areas. As most people in the parking industry know, demand-based pricing can be implemented to incentivize people to park off-street or in less convenient locations. Demand-based pricing spreads vehicles more evenly across the system to try and achieve that infamous 85th percent occupied “sweet spot”. Charing a greater on-street parking rate than off-street parking helps reduce traffic from people “cruising” around looking for that last on-street space. Parking Policy There are a variety of parking policies and services a community can implement to maximize the capacity of their public parking system, including: Limiting reserved parking areas, Oversell parking permits, Offer public parking in municipal parking facilities, and Offer centralized valet service. Parking Technology To determine the maximum oversell factor for parking permits it potentially requires the implementation of a parking counting system to effectively track utilization. A real-time parking counting and guidance system, parking availability mobile app, and good way-finding signage can also help eliminate the perception of a lack of parking, which is half the time the problem. Data analytics parking software is also a great tool to help maximize the parking rates and management of the parking system. If we want communities to be more environmentally-friendly and financially sustainable it is essential that we identify and implement strategies to maximize the capacity of our parking systems.
Death of Malls Offers Infill Development Opportunities on Existing Parking
I previously conducted a parking study of eight malls across America. This included malls in Southern California, West Virginia, Virginia, Nevada, and Pennsylvania. Some of these malls had outlots, which are essentially strip malls separated from the mall by access roads. These outlots were included in the analysis, but they included their own parking lots. We analyzed the parking inventory and parking occupancy during a typical weekday in February during the hours of 12 PM and 7 PM. Based on the parking occupancy counts and square footages of the malls, we calibrated the parking demand ratios in Urban Land Institutes (ULI) shared parking model. We also calculated the simple parking ratio per 1,000 s.f. of gross leasable area at each mall. The data collected is summarized in the table below. Parking Occupancy versus Retail Occupancy As shown, these are large malls that have approximately 1 million square feet of gross leasable area. The eight malls had an average leasable area occupancy of 95%, which shows they are fairly successful malls. However, the parking demand at these malls is sufficiently low with an average occupancy of 27% during the 12 PM period and 22% during the 7 PM period. This is well below the projected parking occupancy during the month of February during these time periods, which should be around 60% occupancy, based on the ULI shared parking model. It’s not as if these were dilapidated malls with outdated stores. They each had popular anchor stores (i.e. Macy’s, Nordstrom, Sears, etc.) and your basic cast of complimentary stores (i.e. Banana Republic, Urban Outfitters, J Crew, etc.). They each had a food court and some restaurants. Is ULI Occupancy Data Outdated? So what does this data mean exactly? Well I think that it says that malls are not as popular as they once were and that the parking data provided in the ULI shared parking model regarding shopping centers is somewhat outdated. This ULI data is suppose to be based on parking occupancy counts of malls similar to the ones provided in the table below, but the data shows a huge discrepancy compared to the ULI data. However, the parking ratio of the inventory of spaces provided per 1,000 s.f. of GLA is fairly consistent, 4.5 for ULI and 4.72 for the eight malls analyzed. This is primarily because the number of spaces provided at malls is based on zoning code standards for the region, which may defer to the information provided in ULI’s Shared Parking or the Institute of Transportation Engineers Parking Generation. Is Christmas to Blame for Overdesigned Parking? Even though there was such a low occupancy in February at these malls (27% at 12 PM and 22% at 7 PM), I bet that if I performed counts during the month of December (holiday season) each of the mall’s parking lots would be full. So essentially, we have Christmas to blame for our overdesigned mall parking facilities. This is nothing to quiver at, considering the amount of paved land area that sits unused for more than 90% of the year collecting storm water and preventing further development or green space in the area. Based on the analysis, a mall with no garages and only surface lots would have approximately 1,059,000 s.f. of paved parking lot area which would sit unused for approximately 90% of the year. So what is the reason that malls are becoming less popular? Mall and Outlots Parking Study Data Quick History of Malls The popularity of traditional malls came along with the explosion of the suburbs during the fifties. Fully enclosed shopping malls, as we know them today, with parking, anchor stores and restaurants first started being developed in the mid 1950’s. It was the convenience that attracted people: free parking, an enclosed air-conditioned environment, and a plethora of stores to choose from. They stole shoppers from independent stores located on Main Streets throughout America. They also attracted the power walkers and loitering teenagers. Admit it, if you grew up in the suburbs you spent a many of nights during your teen years walking the halls of a mall trying to act cool. Malls became the public centers in many suburbs or cities that lacked a vibrant downtown or a really nice Wal-Mart. In the mid 1990’s malls were being constructed at a rate of 140 malls per year. However, by the twenty-first century the construction of malls had declined, and in 2007, a year before the stock market crash, no new malls were constructed in America. That had not happened in America for 50 years. The first new mall to be opened in America since 2007 was in March 2012 in Salt Lake City. There is even a website dedicated to the death of malls (http://deadmalls.com/). Conversion to Lifestyle Centers I believe the unpopularity and death of malls is due to a number of things. I think people are obviously doing more online shopping and shopping at big box outlets usually located in strip malls, which are more convenient options over a visit to the mall. However, I also think people would rather visit a true city center if they are going to spend a good part of their day shopping. They are getting sick of the stale and uncultured mall environment. Developers and investors have recognized that this is the trend, and they became creative in keeping these REIT driven money generating malls alive. So they ditched the traditional indoor mall layout and began developing lifestyle centers. A lifestyle center has a more outdoor city center concept, which includes a mix of other land uses, such as: residential, office, and event centers. They are designed to replicate a beautiful city center with through streets and pedestrian amenities (i.e. benches, fancy lighting, brick walkways, on-street parking and street art). An example of a lifestyle center is The Glen in Glenview, Illinois. With the addition of other land uses (i.e. office, residential, recreation) there are now more opportunities for shared parking, which can help reduce the amount of
Why Is Parking Planning in Florida Essential for Smarter Development?
Parking may seem like a straightforward requirement on a development project, but it often becomes a source of unexpected costs, design revisions, approval challenges, and operational headaches when it is addressed too late. For developers, architects, engineers, municipalities, and property owners, parking planning in Florida is far more than determining how many spaces fit on a site. It is a strategic process that influences project approvals, traffic flow, accessibility, land use efficiency, and the overall experience of the people who will use the development every day. When parking is planned early and backed by data, projects are better positioned for long-term success. Whether you are developing a mixed-use community, commercial center, healthcare facility, university campus, or municipal project, early parking analysis can help uncover opportunities and avoid costly surprises. If you’re evaluating a new development or redevelopment project, partnering with an experienced consultant such as MAPS Engineering can provide practical insights that support smarter decisions from the beginning and help create a smoother path toward approvals and implementation. What Does Parking Planning Mean for Florida Developments? Many people assume parking planning is simply a matter of meeting local parking requirements. In reality, it is much broader than that. Good parking planning examines how people arrive at a site, when they arrive, how long they stay, where they park, and how parking interacts with traffic circulation, pedestrian movement, and mobility options. It combines technical analysis with practical operational considerations. A comprehensive parking planning strategy may include: In simple terms, parking planning is about ensuring that parking supports the overall goals of the development rather than becoming an obstacle to them. Why Early Parking Planning Leads to Smarter Development One of the most common mistakes development teams make is waiting until later design stages to fully evaluate parking needs. At first glance, a site layout may appear efficient. However, once actual parking demand, circulation patterns, pedestrian access requirements, and agency expectations are reviewed, significant changes may be required. When parking is evaluated early, project teams gain a clearer understanding of: Florida presents unique planning challenges. Rapid population growth, tourism activity, healthcare expansion, university campuses, downtown redevelopment efforts, and mixed-use projects often create complex parking demands that cannot be addressed through simple parking ratios alone. Early planning gives developers and municipalities greater flexibility before design decisions become expensive to change. How Parking Studies Help Prevent Overbuilding and Reduce Costs Parking can be one of the most expensive components of a development. Building too much parking often means spending money on spaces that may never be fully utilized. It can also consume valuable land that could otherwise be used for revenue-generating development, landscaping, public amenities, or future expansion. On the other hand, underestimating parking demand can create daily operational problems for tenants, visitors, customers, patients, students, and employees. A parking study helps identify the right balance. Through data-driven analysis, project teams can better understand: For example, an office building may experience its highest parking demand during business hours, while nearby restaurants generate peak parking demand during evenings. A shared parking study can reveal opportunities to use the same spaces more efficiently rather than constructing additional parking that sits empty for much of the day. This approach helps reduce unnecessary construction costs while supporting a better user experience. How Parking Planning Supports Project Approvals Development approvals often require more than simply meeting minimum parking requirements. Municipalities, counties, and transportation agencies frequently expect project teams to provide supporting data that demonstrates how parking recommendations were developed. This becomes especially important when projects seek parking reductions, shared parking arrangements, mixed-use parking strategies, or alternative mobility solutions. Strong parking studies can help: MAPS Engineering has extensive experience working with municipalities, counties, and transportation agencies throughout Florida. This familiarity allows the firm to understand local expectations and provide parking analyses that support practical and approval-ready recommendations. The Connection Between Parking, Traffic Flow, and Site Circulation Parking should never be viewed in isolation. The way parking is designed directly affects traffic flow, safety, accessibility, and circulation throughout a site. Poorly planned parking can contribute to: Consider a busy medical campus. Patients, visitors, healthcare workers, emergency vehicles, and service providers all have different access needs. If parking areas are not strategically planned, users may experience confusion, delays, and unnecessary frustration. Similarly, a downtown redevelopment project may require parking strategies that work alongside curb management, transit access, pedestrian activity, deliveries, and public spaces. This is why MAPS Engineering combines parking planning with traffic engineering and mobility planning. Looking at the entire transportation picture often produces stronger and more sustainable outcomes. How Better Parking Planning Improves the User Experience Parking is often the first and last interaction someone has with a property. If visitors struggle to find parking, navigate the site, or safely reach their destination, their overall perception of the development may be negatively affected before they even enter the building. Well-planned parking helps create: Think about a university campus. Parking demand changes throughout the day, week, and academic year. Students, faculty, visitors, and staff all have different travel patterns. Without careful planning, parking shortages or inefficient layouts can create unnecessary frustration. A thoughtful parking strategy improves daily operations while enhancing the overall experience for everyone using the site. Why MAPS Engineering Is a Trusted Choice for Parking Planning in Florida MAPS Engineering understands that parking decisions affect much more than parking spaces. As a Florida-based consulting firm specializing in traffic engineering, parking planning, and mobility solutions, MAPS helps clients create parking systems that support project goals while addressing real-world operational needs. Their parking planning services include: What makes MAPS Engineering different is its holistic approach. The team evaluates parking as part of a larger transportation and mobility system rather than treating it as a standalone requirement. This integrated perspective helps developers, municipalities, hospitals, universities, commercial properties, and downtown districts make smarter planning decisions. Plan Smarter Parking for Your Florida Development Successful developments rarely happen by accident. They result from thoughtful planning, informed decision-making, and attention to details that affect long-term performance.
How Can a Municipality Parking Planning Consultant Improve Local Access?
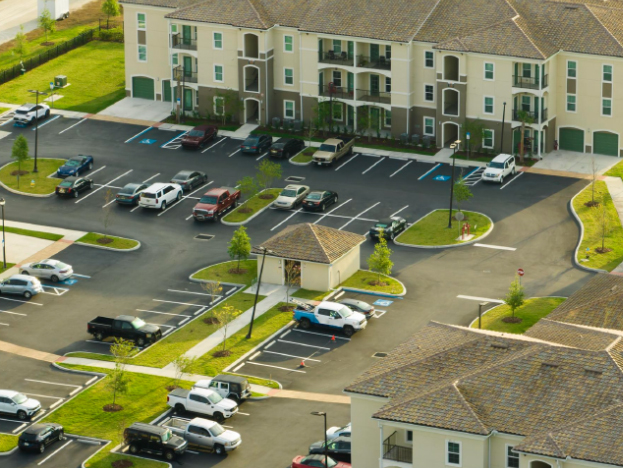
Communities continue to grow, and with that growth comes the challenge of managing parking to support residents, visitors, and businesses. Streets, public facilities, parks, and commercial districts all depend on thoughtful parking strategies that balance convenience with long-term development goals. As urban areas evolve, decision-makers often seek guidance to create organized parking solutions that support daily activity without creating congestion. A municipality parking planning consultant can help identify practical approaches that align with local transportation needs, future growth projections, and community expectations. Thoughtful parking planning creates smoother movement, better accessibility, and a more welcoming experience for everyone who uses public spaces. Why Parking Planning Matters Parking is more than allocating spaces for vehicles. It influences traffic flow, pedestrian safety, economic activity, and overall land use. When parking is insufficient or poorly designed, communities may experience overcrowded streets, safety concerns, and limited accessibility. Strategic planning helps local governments understand how people move through an area and how parking resources can be used more effectively. This approach supports both current demands and future development objectives. Building a Clear Understanding of Community Needs Every municipality has unique characteristics. Downtown districts often face different parking challenges than residential neighborhoods or recreational facilities. A detailed evaluation typically considers: Gathering accurate information creates a reliable foundation for informed decisions and sustainable improvements. Creating Efficient Parking Solutions Well-designed parking systems help reduce confusion and improve the overall user experience. Rather than focusing solely on adding spaces, planning efforts often examine how existing resources can be managed more efficiently. Potential strategies may include: Improved Parking Layouts Optimized parking configurations can increase usability while maintaining safe vehicle movement and pedestrian access. Better Traffic Circulation Clear entry and exit points help reduce congestion and improve navigation throughout public facilities and commercial areas. Enhanced Accessibility Thoughtful planning supports individuals with mobility needs while ensuring compliance with applicable regulations. Future Expansion Considerations Planning with growth in mind helps municipalities avoid costly adjustments later and allows infrastructure to adapt more smoothly. Understanding Demand Through Careful Analysis Before implementing changes, it is important to understand how parking demand varies throughout the day, week, and year. Seasonal attractions, local events, and economic activity can all influence usage patterns. A parking feasibility study that Florida communities can rely on provides valuable insight into existing conditions and future requirements. These studies help determine whether proposed developments have adequate parking capacity and identify adjustments that could improve functionality. By analyzing real-world data, planners can recommend solutions that support long-term goals while efficiently using available space. Supporting Economic Development Accessible parking often plays an important role in attracting visitors and encouraging local commerce. Businesses benefit when customers can easily reach shopping districts, dining areas, and service locations. Parking strategies that align with community objectives can contribute to: When parking functions efficiently, communities often experience smoother daily operations and improved accessibility for residents and visitors alike. Balancing Growth and Sustainability Modern municipalities frequently seek solutions that balance vehicle access with broader transportation goals. Parking plans may include pedestrian pathways, bicycle facilities, public transit connections, and shared-use parking. This balanced approach encourages mobility while helping communities use land resources responsibly. It also supports evolving transportation preferences and changing population needs. Making Informed Decisions for the Future Parking challenges rarely disappear on their own. Proactive planning allows municipalities to address issues before they become larger concerns. Careful analysis, community input, and practical design recommendations help create parking systems that serve both present and future generations. Whether evaluating existing infrastructure or preparing for new development, informed planning contributes to safer, more accessible, and more organized public spaces. Ready to Improve Community Parking Strategies? If your municipality is exploring ways to improve accessibility, manage growth, or evaluate future parking needs, professional guidance can provide valuable direction. Contact the experienced specialists at MAPS Engineering to discuss planning solutions that support your community’s long-term goals. FAQs 1. What does a municipality parking planning consultant do? A consultant evaluates parking conditions, analyzes demand, and recommends strategies that improve accessibility, traffic flow, and long-term functionality. 2. Why is a parking feasibility study important? A feasibility study helps determine whether existing or proposed parking resources can support anticipated demand and development objectives. 3. How can parking planning support community growth? Effective planning helps manage increasing vehicle activity, improves accessibility, supports local businesses, and prepares infrastructure for future development.
How Can Shared Parking Improve Mixed Use Development Plans?

Urban growth often brings a familiar challenge—finding enough parking without sacrificing valuable land. As communities continue to blend residential, retail, office, and recreational spaces into unified projects, parking design requires thoughtful planning. A well-prepared shared parking study for mixed-use development helps property owners and planners understand how different land uses can efficiently utilize the same parking spaces at different times of day. A careful parking analysis can support smoother traffic movement, improve accessibility, and contribute to a more organized site design. Let’s explore how strategic parking evaluations support successful mixed-use projects. Understanding Shared Parking in Modern Developments Mixed-use properties often combine multiple uses within a single location. Office employees may occupy spaces during business hours, while restaurants and entertainment venues attract visitors later in the day. Instead of building separate parking areas for each use, a shared arrangement allows spaces to serve multiple users. This approach can reduce unnecessary pavement, preserve usable land, and support a more balanced development plan. Parking demand studies help identify peak usage periods and opportunities for sharing. Why Parking Studies Matter Before Construction Parking requirements are not always straightforward. Local regulations, traffic patterns, visitor behavior, and tenant needs all influence the number of spaces required. A professional parking evaluation provides insight into: Reliable data allows planners to make informed decisions while reducing the risk of overbuilding or underestimating parking needs. Balancing Land Use and Parking Efficiency Land is often one of the most valuable components of any development project. Excess parking can consume space that could otherwise be used for landscaping, public gathering areas, or additional buildings. Through a detailed shared parking study and mixed-use development analysis, planners can identify opportunities to reduce redundant parking while maintaining convenience for visitors and tenants. This balanced approach supports practical site layouts without compromising functionality. Supporting Local Regulations and Approvals Municipalities frequently require parking documentation as part of the development review process. A detailed study helps demonstrate that proposed parking arrangements align with local requirements and anticipated demand. Accurate reports can assist developers during permitting discussions by providing objective data that supports planning decisions. This often leads to clearer communication between stakeholders throughout the approval process. Improving the User Experience Parking influences how people interact with a property. Visitors appreciate clear access routes, convenient parking options, and reduced congestion. When parking demand is properly evaluated, developments can create a more welcoming experience by: A thoughtfully designed parking strategy contributes to a smoother experience for residents, employees, and visitors alike. Planning for Future Growth Development projects often evolve. New tenants, changing consumer habits, and community growth can all affect parking needs. Parking studies provide valuable forecasting information that helps property owners prepare for future conditions. Flexible planning creates opportunities for adaptation while supporting long-term project success. Making Smarter Development Decisions Successful mixed-use projects rely on informed planning decisions from the earliest stages of design. Parking evaluations provide valuable insight that helps align infrastructure with actual demand rather than assumptions. When supported by a thorough shared parking study, mixed-use development projects can achieve greater efficiency, improved functionality, and more effective land utilization while supporting the needs of diverse users. Ready to Build a More Efficient Site? If you’re planning a mixed-use project and want reliable parking analysis to support your development goals, professional engineering and planning services can provide the data needed for informed decision-making. Reach out today to discuss your project requirements and explore practical parking solutions designed for long-term success. Frequently Asked Questions 1. What is a shared parking study? A shared parking study evaluates how multiple land uses can use the same parking spaces at different times, helping reduce unnecessary parking construction. 2. Why is parking analysis important for mixed-use developments? Parking analysis helps determine actual demand, supports regulatory compliance, improves site functionality, and contributes to efficient land use. 3. Can shared parking reduce development costs? Yes. By identifying opportunities to share parking spaces among different users, developers may reduce the amount of parking infrastructure needed while maintaining accessibility.
Why Downtown Parking Planning Improves Accessibility And Economic Growth Outcomes?

Thriving downtown districts depend on more than attractive storefronts and vibrant public spaces. Accessibility plays a critical role in shaping how residents, visitors, employees, and businesses interact with urban environments. When parking challenges create frustration, communities can experience reduced foot traffic, lower business activity, and transportation inefficiencies. Effective parking solutions help create a seamless experience that encourages people to visit, shop, dine, and invest in downtown areas. As cities continue to grow, balancing mobility, accessibility, and economic development becomes increasingly important. This is where Downtown Parking Planning becomes a valuable tool for municipalities, developers, and community leaders seeking long-term success. Strategic parking management not only supports transportation goals but also strengthens local economies by making downtown destinations more accessible and convenient. Enhancing Accessibility For Residents, Visitors, And Businesses Accessibility is one of the most important factors influencing the success of a downtown district. When parking is difficult to locate or poorly managed, visitors may choose alternative destinations. A well-designed parking strategy helps ensure that spaces are available where and when they are needed. By analyzing user behavior, travel patterns, and peak demand periods, communities can create parking systems that serve drivers, pedestrians, cyclists, and transit users alike. At MAPS, we develop customized mobility and parking solutions that improve access while supporting the unique needs of growing communities and commercial districts. The Role Of A Downtown Parking Study In Strategic Decision Making Before implementing improvements, communities must understand how existing parking resources are being used. A Downtown Parking Study provides valuable data on occupancy rates, turnover patterns, peak-demand periods, and future parking needs. This data allows planners to make informed decisions rather than relying on assumptions. Through detailed analysis, municipalities can identify underutilized assets, address shortages, improve circulation, and develop policies that maximize existing infrastructure. The result is a more efficient parking system that supports both users and long-term development goals. Supporting Economic Growth Through Smarter Parking Management Parking directly impacts local business performance. Convenient access encourages customers to visit retail stores, restaurants, entertainment venues, healthcare facilities, and professional offices. When visitors can easily find parking, they are more likely to spend time and money within the downtown area. Strategic parking management also supports new development opportunities. Developers are more likely to invest in areas where transportation infrastructure and parking resources are properly planned. By aligning parking strategies with economic development objectives, communities create an environment that attracts businesses, generates revenue, and supports sustainable growth. Creating A Balanced Mobility Network Modern downtown districts must accommodate a variety of transportation modes. Effective parking planning goes beyond simply adding more spaces. It involves creating a balanced system that integrates parking with walking paths, bicycle facilities, rideshare services, and public transportation. This comprehensive approach improves overall mobility while reducing congestion and enhancing safety. By supporting multiple transportation options, communities can better manage growth and create more accessible urban environments for everyone. Long-Term Benefits For Growing Communities Downtown parking strategies should be designed with future growth in mind. Population increases, changing travel behaviors, and new development projects can quickly alter parking demand. Proactive planning helps communities adapt to these changes without experiencing significant disruptions. Data-driven parking programs improve operational efficiency, reduce frustration, and support sustainable urban development. They also help municipalities make informed infrastructure investments that deliver long-term value for residents, businesses, and visitors alike. Conclusion Successful downtown districts require thoughtful solutions that support accessibility, mobility, and economic vitality. Through effective Downtown Parking Planning, communities can create more welcoming environments, improve visitor experiences, and support continued growth. Combining strategic planning with a comprehensive Downtown Parking Study provides the insights necessary to optimize resources, address future needs, and strengthen local economies. Whether your community is experiencing growth, redevelopment, or changing mobility demands, the right parking strategy can make a significant difference. Contact us today to learn how our expert planning solutions can help create a more accessible, efficient, and prosperous downtown experience. FAQs 1. What is downtown parking planning? Downtown parking planning is the process of evaluating parking demand, accessibility needs, and transportation goals to create efficient parking systems that support community growth. 2. Why is a downtown parking study important? A downtown parking study provides data on parking usage, demand patterns, and future needs, helping communities make informed planning decisions. 3. How does parking planning support local businesses? Convenient parking improves accessibility, increases customer visits, and encourages economic activity throughout downtown districts.
What a Parking Consultant Considers in a Comprehensive Parking Planning Study
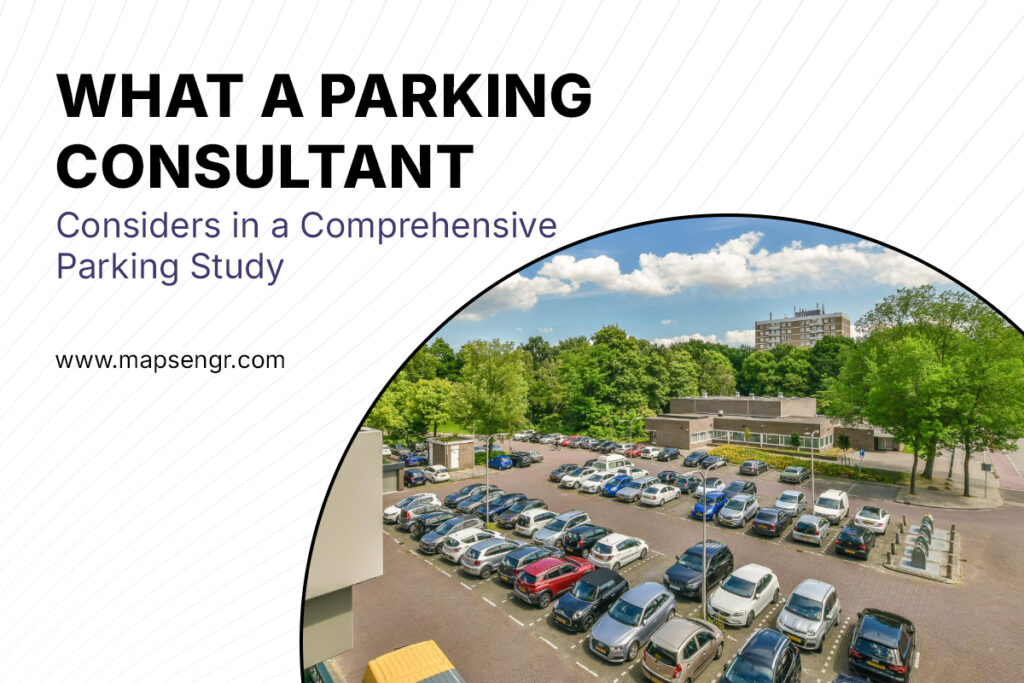
A comprehensive approach to parking analysis brings together multiple data points to evaluate how supply, demand, circulation, and access function in a specific area. In the first stage of any assessment, we offer a structured method for gathering accurate information so the study can support effective decision-making. A Comprehensive Parking Planning Study helps establish a clear picture of current conditions and highlights the improvements needed to support safer, more efficient mobility across different types of development. Understanding Parking Demand Forecasting Parking demand forecasting is the foundation of any planning assessment. It evaluates the number of spaces required based on land use, anticipated growth, and activity peaks. Consultants review real-time occupancy, trip generation, and peak-hour patterns to project future demand accurately. This step ensures that the study supports long-term planning goals and prevents inefficient overbuilding or underbuilding. The goal is to “Right-Size” parking and to support all users efficiently. Forecasting also helps align parking needs with broader mobility strategies. How Utilization Analysis Shapes Better Parking Decisions Utilization analysis examines how existing spaces are being used throughout the day, seasons, and year. This includes turnover, occupancy rates, high-demand intervals, demand per user, and underutilized areas. Understanding these patterns allows consultants to identify operational issues or imbalances between supply and demand. The findings can guide adjustments regarding management, reallocation of spaces, modifications to time limits, and implementing or adjusting parking rates. Accurate utilization analysis is essential for creating recommendations that improve functionality, management, optimization, and user experience. Evaluating Parking Planning in Florida and Downtown Activity Zones Parking planning efforts often focus on dense activity zones where demand fluctuates based on business hours, residential needs, or visitor patterns. Parking Planning in Florida and Downtown environments requires reviewing access, walkability, adjacent land uses, and the overall circulation network. Consultants study how vehicles move into and out of parking areas, identifying conflict points and areas with poor wayfinding or congestion. This stage ensures that any proposed changes support smoother traffic flow and enhance safety for drivers, cyclists, and pedestrians. Shared Parking Strategies for Mixed-Use Areas Shared parking evaluations are especially valuable in districts with multiple land uses operating on different schedules. Consultants assess how offices, retail spaces, residential units, and entertainment venues share parking throughout the day. Typically, the time, captive, monthly, and parking ratios from the Urban Land Institutes (ULI) Shared Parking are applied. This strategy reduces unnecessary construction costs and maximizes the efficiency of existing facilities. By reallocating or staggering demand, shared parking can significantly improve space availability without requiring additional infrastructure. Circulation Patterns and Access Review A circulation analysis reviews how drivers navigate through lots, garages, and adjoining road networks. Elements such as geometrics, wayfinding signage, and visibility lines are inspected to confirm they meet safety and operational standards. This step also identifies areas prone to bottlenecks or unsafe maneuvers. Improving circulation patterns directly contributes to reduced delays, improves safety, and enhances the user experience. Curb Management and Its Role in Parking Planning Curbside spaces are essential components of a parking study, especially in commercial districts. Consultants evaluate how loading zones, delivery areas, rideshare activity, micromobility parking, and short-term stopping areas affect traffic conditions. Proper curb management can ease congestion, improve pedestrian safety, and support more efficient transportation operations. This part of the study often leads to recommendations that balance commercial needs with general mobility priorities. Conclusion A well-executed Comprehensive Parking Planning Study combines forecasting utilization, shared parking assessments, parking/transportation policy, operations/management, circulation/wayfinding, and curb management to create a clear, actionable parking strategy. These components help improve access, safety, and mobility while supporting long-term economic development goals. By applying these techniques, we guide stakeholders toward informed solutions that meet user needs and operational requirements. MAPS follows these structured methods to provide reliable planning outcomes and support effective decision-making through every stage of the process. The goal is to create a system that functions smoothly and adapts to future needs while addressing the core requirements evaluated in a Comprehensive Parking Planning Study. For tailored guidance on improving parking operations and mobility planning, contact us today to discuss your project needs and informed planning solutions. FAQs 1. What is the purpose of a Parking Consultant Planning Study? It evaluates current and future parking needs based on demand, utilization, circulation, and curb activity to guide effective planning and operations/management decisions. 2. Why is forecasting important in a parking planning study? Forecasting helps determine how many spaces will be required as land use and population change over time. 3. How does utilization analysis improve parking operations? It identifies how parking spaces are used, highlighting high-demand periods, underutilized areas, and inefficiencies that can be corrected. 4. What role does curb management play in planning? It helps regulate loading zones, rideshare activity, and short-term parking to reduce congestion and improve safety. 5. Why are downtown areas a focus in many parking studies? Downtown districts have fluctuating demand and dense activity, making structured planning essential for mobility and access.