
Smart University Parking Solutions: How Data-Driven Planning Enhances Efficiency
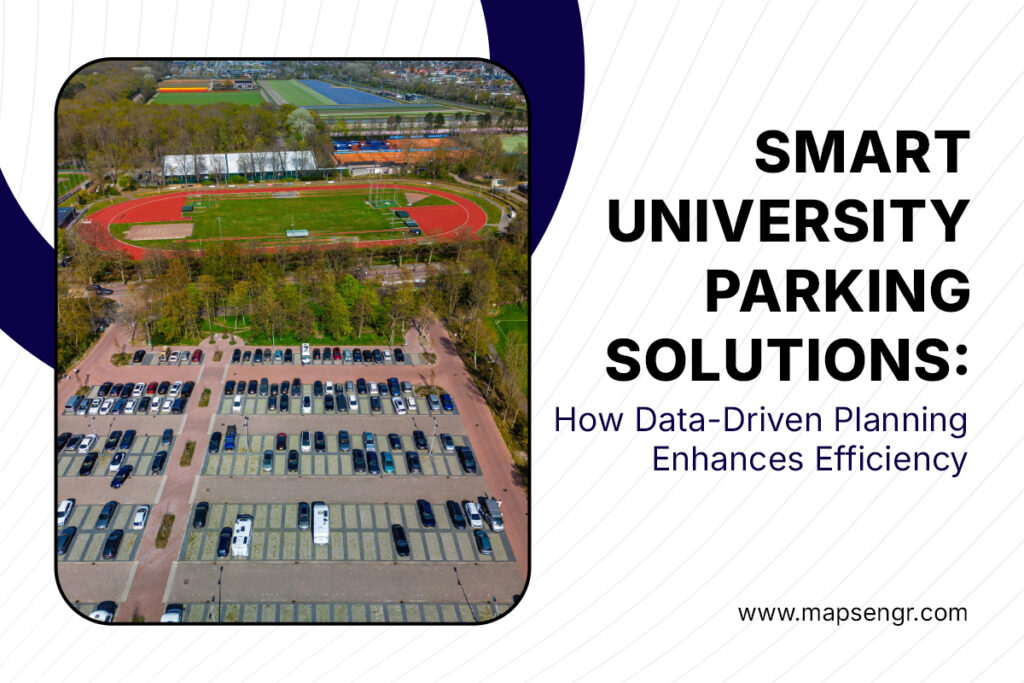
Efficient campus mobility relies on strong planning strategies, accurate forecasting, and well-managed parking/transportation systems. We offer structured approaches that support university parking solutionsby analyzing travel behavior, measuring parking demand, assessing operations, and identifying campus design/infrastructure opportunities to improve mobility. As campuses continue to evolve, accurate planning helps institutions manage both short-term and long-term needs while maintaining safe and efficient mobility for students, faculty, and visitors. Understanding Current Demand Through Parking Utilization Studies A strong parking strategy begins with an accurate understanding of how facilities are used throughout the day. Utilization studies measure occupancy patterns, peak-hour demand, turnover rates, and overall availability. This information helps identify whether parking shortages are due to true capacity limitations or imbalanced distribution across lots and structures. When supported by real data, university parking solutions can be developed with greater accuracy and efficiency. Utilization studies also help determine how changes in class schedules, campus growth, or transportation initiatives may influence parking needs. By examining detailed metrics, planners can recommend improvements that support more efficient traffic flow, safer circulation, and better allocation of parking resources. Policy Planning Supported by Mobility Planning Services Policy decisions influence how students and staff interact with campus parking and transportation systems. Mobility Planning Services help guide these decisions by evaluating transportation demand, TDM strategies, pedestrian activity, and mobility patterns. Through structured analysis, planners can recommend policy adjustments such as TDM strategies, curb management, permit allocation, alternative transportation infrastructure improvements, improved enforcement methods, shared-parking strategies, or transit improvements. These planning services also help evaluate how campus shuttles, micro-mobility options, bicycle networks, and pedestrian routes interact with parking availability. By integrating these factors, campuses gain a clearer picture of how to balance convenience, safety, and operational efficiency. Technology-Driven Improvements That Enhance Campus Efficiency Modern parking systems rely on technology to support better decision-making and improve user experience. Tools such as real-time parking occupancy monitoring, digital permits, license-plate cameras, and app-based mobile payment platforms make parking operations more accurate and manageable. When combined with comprehensive studies, these systems help institutions improve distribution, reduce unnecessary circulation, and streamline daily operations. As campuses grow, technology provides an important layer of insight that allows planners to evaluate performance over time. Data tracking shows how policy changes or expansion plans influence real use, helping refine future strategies. Planning for Long-Term Campus Growth and Transportation Needs Long-term success requires solutions that align with enrollment projections, development plans, and evolving transportation patterns. University Parking Solutions plays an important role in preparing campuses for these changes. Through careful evaluation, planners can recommend updates that improve circulation efficiency, maximize available space, and support safe multimodal access across the campus environment. These strategies help institutions reduce congestion, support sustainability initiatives, and improve the overall campus experience. As needs shift, structured planning ensures that parking and mobility systems continue to operate efficiently and responsibly. Conclusion Strong transportation planning relies on accurate data, informed policies, and technology that supports operational efficiency. By combining utilization studies, policy guidance, and coordinated improvements with mobility planning services, institutions gain structured solutions that address both current demands and future growth. We use these approaches to help university campuses operate more efficiently, and MAPS supports these efforts with expertise grounded in practical analysis and planning. Visit us to explore smart mobility strategies and parking solutions designed to improve efficiency, support campus planning, and enhance overall transportation performance. FAQs 1. What are University Parking Solutions? They are structured strategies that help campuses manage parking demand, improve circulation, allocate resources, and support alternative modes of transportation more efficiently using data-driven planning and operational analysis. 2. How do parking utilization studies improve campus planning? They measure occupancy, turnover, and peak-hour patterns, giving planners accurate data needed to recommend operational improvements and better space allocation and parking policy. 3. What role does technology play in modern parking planning? Technology supports real-time monitoring, automated permitting, improved enforcement, and data tracking that helps campuses evaluate performance and plan long-term updates. 4. How do Mobility Planning Services contribute to campus efficiency? They analyze transportation demand, pedestrian flow, access routes, and multimodal needs, helping shape policies and planning decisions that support safer and more efficient campus operations. 5. Why is policy planning important for university parking operations? Policies influence how spaces are used, who has access, how to allocate resources, and what strategies should be implemented to support alternative mobility. Strong policies help align parking and transportation systems with overall mobility goals.
How a Good Parking Plan Can Help Get a Project Approved Efficiently
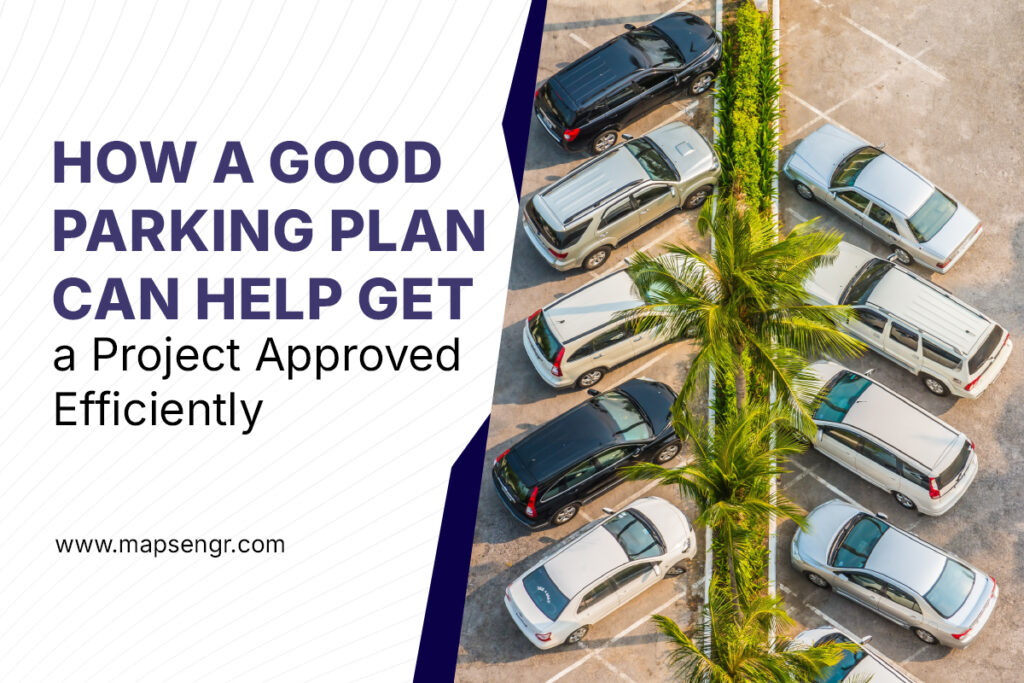
Getting a project approved can feel like a waiting game. One of the biggest reasons that happens is parking design. If your parking plan doesn’t meet code, it gets sent back. That means lost time and rising costs. This is where a good parking plan can help. This includes determining the number of spaces required for the development, the layout of parking, access, operations, and design. If the project does not meet code regarding the number of spaces, we conduct a parking variance analysis based on shared parking for mixed-use developments, industry standards, or comparable properties to determine if sufficient parking is planned. What Helps a Study Move Things Forward? City reviewers don’t want to guess. They want to see if the number of spaces and layout works and meets the code. If the number of parking spaces or layout does not meet code, it slows everything down. We help take that friction out by giving them answers before they even ask. A solid parking variance study should always show a few simple things: You can see how we handle these services on our parking and circulation planning page. How We Help You Avoid Costly Delays? Most delays happen because something is missing or unclear. There may be a question about how traffic moves, access, or number of spaces. It could be a mismatch between the parking count and the site use. Either way, we know what cities want to see, and we make sure it is there. A parking study is not just a checklist item. It is a tool we use to answer those questions before they slow things down. Since we also handle parking layout design and know what zoning departments expect, we plan ahead. That means less back-and-forth and fewer last-minute changes. We also keep things simple for you. If a parking variance study is required, we are ready to support your submission and align with what local review teams look for. Why Every Site Needs Its Own Plan? Every project is different. What works for a retail strip may not work for a school or a medical building. That’s why we don’t use templates. We take time to understand how your site works in real life. We look at factors such as operations, comparable properties, alternative transportation resources, transportation management, and mode split. We develop a parking variance study and parking plan that considers everything that answers a municipality and communities’ questions to get a project approved efficiently. To see how we support this kind of custom work, check out our site traffic and mobility services. Quick Checklist Before You Submit Before you turn in your parking plan and design, take a minute to check these: If you can check all of these, your plan is in a good place. What If the City Comes Back with Changes? It happens. Cities sometimes come back with questions or small requests. The good news is, we’re ready for that. Since we keep everything organized and flexible, we can update your study quickly without having to start from scratch. We already track all the numbers and layout details, so you don’t lose time if something needs to be revised. That’s how we help keep your project on track even when things shift. Final Words The smoother the parking plan, the faster the approval. A well-prepared parking plan can make all the difference when it comes to keeping your project moving. We don’t just fill out forms. We create plans that tell the full story and make life easier for everyone who reviews them. If your next project needs a parking variance study in Florida or any place with tight review timelines, starting with the right planning study gives you a real advantage. FAQs 1.What is a parking variance study? A parking variance study helps to justify a reduction in the parking requirement per the municipalities’ zoning code. A parking variance study typically considers shared parking, comparable properties, and professional parking planning resources to justify a reduction in parking demand requirements. 2.What usually causes delays in parking approvals? Most delays happen when something is unclear or missing. Common issues include: A comprehensive parking/circulation plan reduces these gaps and limits back-and-forth with the city. 3.What happens if the city asks for revisions after submission? Revisions sometimes happen. When they do, an organized and well-prepared parking design and plan makes updates easier. If the layout, data, and assumptions are clearly documented, adjustments can be made quickly without having to start over. This keeps the timeline steady and avoids major redesign work.
How a Downtown Parking Study Provides Insight Toward a Clear Action Plan?

Cities often have ideas about how to improve Downtown parking, but they have not been vetted by data. Spaces appear well utilized, but the system underperforms because pricing, usage, and turnover no longer match real-world behavior. This is where a Downtown Comprehensive Parking Study becomes essential. A parking study exposes what looks fine on paper but fails on the street. It measures how drivers actually use spaces, when congestion builds, and where turnover breaks down. By doing this, a study transforms confusion into clear direction. It gives decision-makers the clarity they need to act with purpose and achieve their desired transportation, economic development, and parking operation goals. What Makes Parking Revenue Disappear Without Warning? Revenue loss does not always come from empty spaces. More often, it hides behind patterns no one tracks. Long-term parkers take over valuable short-stay spots. Outdated rates push drivers into underpriced areas while premium zones go underused. Without fresh data, most cities fall back on routine instead of strategy. This leads to recurring issues that drain value from high-demand areas. We reveal those hidden patterns and provide real numbers that explain why performance slips and where the gaps start. A Study Captures Actual Behavior, Not Assumptions Our approach relies on field-tested methods. We measure parking occupancy by facility, block, and user/space types. We track occupancy rates, turnover cycles, and peak load distribution. This captures not just when parking is over or underutilized but who is using parking and how the system can be optimized. In many Downtown districts, the issue is not supply. It is the mismatch between what the space allows and how drivers use it. A focused study makes these mismatches visible. This is the moment when city leaders stop guessing and start using accurate observations and data to guide decisions based on community goals. From Parking Insight to Engineering Action A parking study should not stop at data charts and summaries. It should lead to real improvements that reshape how the parking system works. The study should do more than identify where parking breaks down, it should follow through by offering design and policy strategies that reflect the study’s findings. A parking plan should apply field data to suggest changes to layout, operations, policy, technology, and signage/marketing that improve how a parking/transportation system and curbside assets perform. This connection between insight and action gives decision-makers the advantage of working with professionals who not only detect problems but also build the solutions to fix them. Actionable Steps Once we identify problem zones, we help prioritize corrective steps that improve financial sustainability, operations, and customer service of the parking system. These include: These changes are based on the study’s data, not on broad assumptions. Cities see results that equate to a more vibrant Downtown where people feel less stressed visiting knowing they can park and drive easily. Design Services That Support Better Parking Strategy Once the study reveals where change is needed, we help design what comes next. Our experience in mobility planning and traffic engineering allows us to guide updates that improve safety, access, and efficiency. That may involve wayfinding signage, road modifications, and adjusting curb space for drop-off zones. Survey data and zoning expertise are applied to ensure every change makes sense for how people actually use the space. This makes the planning process faster and more effective because a single team handles the entire journey from discovery to implementation. Outdated Plans Cannot Support Today’s Challenges Downtown conditions shift. A plan built years ago cannot reflect today’s usage patterns. New development, land use changes, and evolving traffic behavior change how people access and use parking. A parking study gives decision-makers a map of existing and future conditions. From this, they can shape policies that respond to the present, not the past. The result is a system that better serves businesses, visitors, and residents alike. This approach gives leaders a chance to address friction before it turns into lasting dysfunction. Focused Adjustments Strengthen Compliance and Fairness Parking enforcement often works unevenly. This results in overstays, missed tickets, and inconsistent rule-following. When drivers sense inconsistency, they push limits. A parking study should identify opportunities to improve enforcement and reduce violations. Improvements can include technology, citation rates, parking restrictions/policies, staffing levels, and adjustments to enforcement strategies. The goal is to improve user behavior and revenue without overburdening staff or the public. Local Knowledge Enhances Policy Decisions Beyond numbers, we consider lived experience. Residents, workers, and business owners often know the strengths and weaknesses of the Downtown parking system. Stakeholders and public input add texture to the data and fills in missing context. Their observations help to explain what the charts cannot fully capture. This mix of feedback and field data produces balanced decisions. When people see that changes reflect real-life patterns, they support the shift. This also reduces resistance to pricing adjustments or policy changes and builds trust in the planning process. Benchmark Comparable Communities Cities hesitate to spend money or make changes without proof. Benchmarking comparable communities that have been successful provides that proof. It shows how communities have been positively impacted by implementing parking policy, rate, and technology changes. Community success stories provide confidence to focus time and resources on these improvements. Final Words Cities and planners often search for solutions without knowing what is broken. They face a long list of symptoms but no precise diagnosis. This is where a comprehensive parking study bridges the gap. If your community’s goal involves better access, fairer use, reduced frustration, or a more financially sustainable parking system, the first move is understanding how the parking system is being used today and projecting future needs. Parking planning in Downtown areas works best when decisions reflect what the data shows, not just what people assume or perceive. A parking study provides that clarity, so your community’s next move delivers measurable results. FAQs 1. What does a Downtown parking study include? It includes real-time analysis of space usage, turnover, and occupancy to uncover patterns that affect access, revenue,
The Importance of a Hospital Parking Planning Consultant in Improving Patient Access

Hospitals are complex environments where patients, visitors, and staff all rely on smooth, efficient movement to ensure safety and timely care. Parking, often overlooked, is a critical factor in this system. When parking facilities are poorly planned, it can delay access to care, add stress to patients, and disrupt staff operations. That is why we emphasize the need for a Hospital Parking Planning Consultant to design strategies that make hospital campuses easier to navigate for everyone. Why Parking Access Impacts Patient Care For hospitals, accessibility goes far beyond clinical services. A well-organized parking system can significantly reduce bottlenecks and confusion at entry points. Patients arriving for treatment often experience high stress levels, and complex or inadequate parking layouts only add to that burden. Similarly, visitors seeking their loved ones require straightforward access, while staff need reliable parking options to support shift changes and emergency responses. When parking infrastructure is not carefully considered, the result is congestion, lost time, and a negative patient experience. A consultant’s role is to evaluate how every element of parking connects with patient flow, safety, and campus functionality. How a Hospital Parking Planning Consultant Creates Value A consultant specializing in hospital parking brings technical knowledge and an integrated perspective to the table. Their work includes assessing existing parking conditions, projecting future demands, and planning expansions or redesigns. By analyzing traffic flow patterns, pedestrian movement, and peak usage times, consultants identify solutions that align with both hospital operations and community expectations. Key benefits include: Planning That Adapts to Future Demands Hospitals are dynamic facilities, often expanding to serve growing communities. A Hospital Parking Planning Consultant develops strategies that account for both present needs and future growth. This may involve phased construction planning, reconfiguring lots to maximize capacity, or integrating sustainable elements like EV charging stations. This forward-looking approach ensures that hospitals are not just solving today’s access challenges but are prepared for tomorrow’s demands. The Role of the Downtown Parking Study in Hospital Planning Urban hospitals face an additional challenge: competing with city traffic. A Downtown Parking Study provides insights into how hospital traffic interacts with nearby businesses, public transit, and municipal parking systems. This holistic evaluation ensures hospitals remain accessible even in high-density areas where parking demand is already intense. By integrating hospital planning with downtown studies, consultants can recommend solutions that balance the needs of both the medical facility and the surrounding community. This might include shared parking strategies, improved wayfinding systems, or partnerships with municipal authorities. Sustainable and Inclusive Parking Solutions Modern hospital planning increasingly emphasizes sustainability. Parking consultants can help hospitals incorporate eco-friendly strategies, from stormwater management to energy-efficient lighting and EV infrastructure. Inclusivity is another vital factor, ensuring ADA-compliant spaces and accessible routes that make every patient and visitor feel accommodated. These efforts not only improve patient access but also align hospitals with broader community goals of environmental stewardship and accessibility. Why Specialized Expertise Matters Hospitals cannot afford to treat parking as an afterthought because it directly affects patient outcomes, visitor experiences, and staff efficiency. Parking facilities are often the first and last point of contact for anyone entering or leaving a hospital, which means the design and functionality of these spaces influence perceptions of care quality and accessibility. A consultant’s specialized expertise ensures that every square foot of parking space contributes to a safer, more efficient, and more welcoming environment. Beyond layout and capacity, consultants evaluate circulation routes, pedestrian safety, and emergency vehicle access to eliminate bottlenecks and reduce risks. They also consider integration with broader transportation systems such as public transit, rideshare, and drop-off zones to make patient arrival smoother. By aligning parking and transportation systems with patient care priorities, consultants create a seamless connection between arrival and treatment, helping hospitals function as truly accessible healthcare campuses. Conclusion Hospital campuses function best when access is carefully planned, and parking is a key part of that system. A Hospital Parking Planning Consultant ensures parking facilities are designed with precision, foresight, and inclusivity, while tools like a Downtown Parking Study provide added insights for urban hospitals. At MAPS Engineering, we focus on creating sustainable and efficient solutions that improve access for patients, staff, and visitors alike. Visit us today to explore how tailored parking planning solutions can transform hospital access, enhance safety, and improve overall patient experience.
How Parking Consultant Studies Improve Project Approval Processes
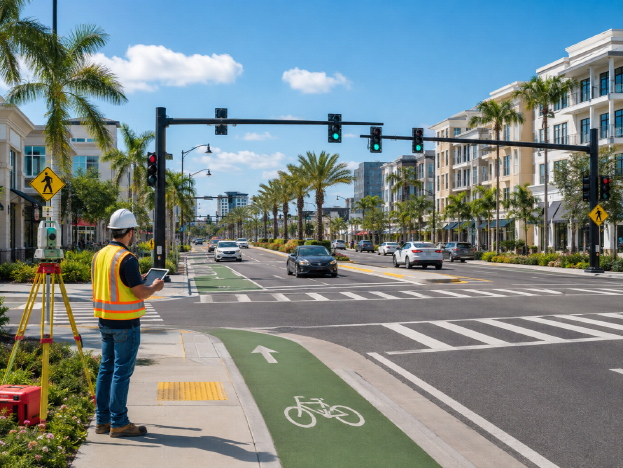
Securing project approval for developments often depends on demonstrating compliance with local parking requirements. As planners, architects, and developers know, the success of a proposal can hinge on presenting well-documented parking strategies supported by credible data. We recognize that a Parking Consultant Planning Study plays a crucial role in aligning design with municipal expectations, zoning codes, and stakeholder concerns. The Role of Parking Studies in Zoning Compliance Every city enforces zoning codes that dictate how many parking spaces are required for different types of developments. These regulations vary widely depending on land use, density, and location. A parking consultant study interprets these requirements within the context of a project and compares planned provisions with what the code demands. When municipal reviewers see that a project’s parking approach is supported by a professional assessment, it becomes easier to demonstrate compliance. By connecting design choices directly to zoning standards, developers show that their proposal is not only functional but also fully aligned with legal obligations. Addressing Municipal Requirements with Data Municipalities often request evidence before granting approvals. A detailed parking study provides measurable data, such as: This type of analysis not only answers regulatory questions but also supports municipalities in making informed decisions. For example, in a mixed-use development, parking demand may peak at different times for retail, office, and residential uses. Demonstrating this balance can justify reduced parking ratios while still meeting community needs. Parking Feasibility Study in Florida: A Regional Perspective In locations with rapid growth and diverse land uses, such as Florida, municipalities increasingly request detailed parking assessments. A Parking Feasibility Study in Florida helps identify whether proposed developments can realistically accommodate both current and future demand. These studies often include regional traffic considerations, climate impacts, and the integration of alternative transportation options. By demonstrating foresight, developers reduce the likelihood of costly redesigns later in the process. They also establish credibility with city staff, showing that parking solutions have been evaluated in a way that reflects local expectations. Supporting Stakeholder Approval Project approval requires gaining support from property owners, community groups, and investors. A Parking Consultant Planning Study presents findings in clear, data-driven terms that build trust among stakeholders. These studies often include: When community members see that traffic congestion and spillover parking have been addressed, opposition to the project decreases. At the same time, investors view the analysis as reassurance that the project can operate successfully without regulatory setbacks. Balancing Flexibility with Long-Term Vision Parking needs evolve over time, especially as alternative transportation options expand. A Parking Feasibility Study in Florida or in other regions can include recommendations for adaptive strategies, such as designing spaces that can later transition into bicycle storage or green areas if demand decreases. By showing this flexibility, developers highlight a forward-looking approach to urban planning. Municipalities often value this adaptability because it demonstrates resilience to future changes in transportation patterns. Improving Approval Timelines Through Preparation One of the most significant advantages of commissioning a professional parking study is the ability to streamline approval timelines. With comprehensive documentation, developers avoid repeated cycles of questions, clarifications, and revisions. Review boards appreciate projects that arrive with well-organized parking analyses because they minimize uncertainty. This preparation reduces delays and can accelerate project start dates. By proactively addressing potential concerns, developers position themselves for smoother navigation through the approval process. Building Credibility with Comprehensive Analysis At its core, a parking consultant study is not just about counting spaces. It represents a strategic analysis that integrates zoning, municipal expectations, and operational realities. The credibility of the study enhances the entire proposal, helping decision-makers see the project as carefully planned and ready for implementation. For developers and design teams, the investment in a detailed parking assessment becomes a strategic advantage. It not only satisfies immediate approval needs but also supports the long-term success of the development. Conclusion A thorough Parking Consultant Planning Study provides the foundation for demonstrating zoning compliance, addressing municipal requirements, and gaining stakeholder support. From the perspective of approval boards, such studies reduce uncertainty and highlight responsible planning. We see this approach as essential to guiding projects through approval with confidence and credibility. By incorporating detailed assessments, developers ensure that their proposals meet both current requirements and future expectations. With the expertise of Maps Engineering, projects can move forward on solid ground. Contact us to discuss your project needs. We deliver detailed parking studies that support approvals, compliance, and stakeholder confidence.